Floodplain · Planning application
Floodplain permit sought for two single-family homes on adjoining lots
The applicant wants floodplain approval to build one single-family home on each of two lots totaling about 0.23 acres on one site. The request is under administrative review, with flood maps and elevation certificates on file.
About this application
Floodplain
Project name on file: 2813 S GATEWOOD CT - CFH
Timeline
Yesterday
9 documents added
Oct. 12, 2026
Floodplain: Complete
Sept. 29, 2026
Planning and Zoning: Corrections Required
Sept. 27, 2026
Floodplain: In Review
Sept. 27, 2026
Planning and Zoning: In Review
Sept. 27, 2026
Assign Reviewers: Completed
Sept. 10, 2026
Fee Payment: Payment Received
Sept. 10, 2026
Prescreen Review: Passed
Sept. 10, 2026
Prescreen Review: In Progress
Sept. 9, 2026
Prescreen Review: Corrections Required
Sept. 4, 2026
Prescreen Review: In Progress
Aug. 26, 2026
Application Submittal: ePlanReview
Aug. 26, 2026
Application filed
Documents
Plans
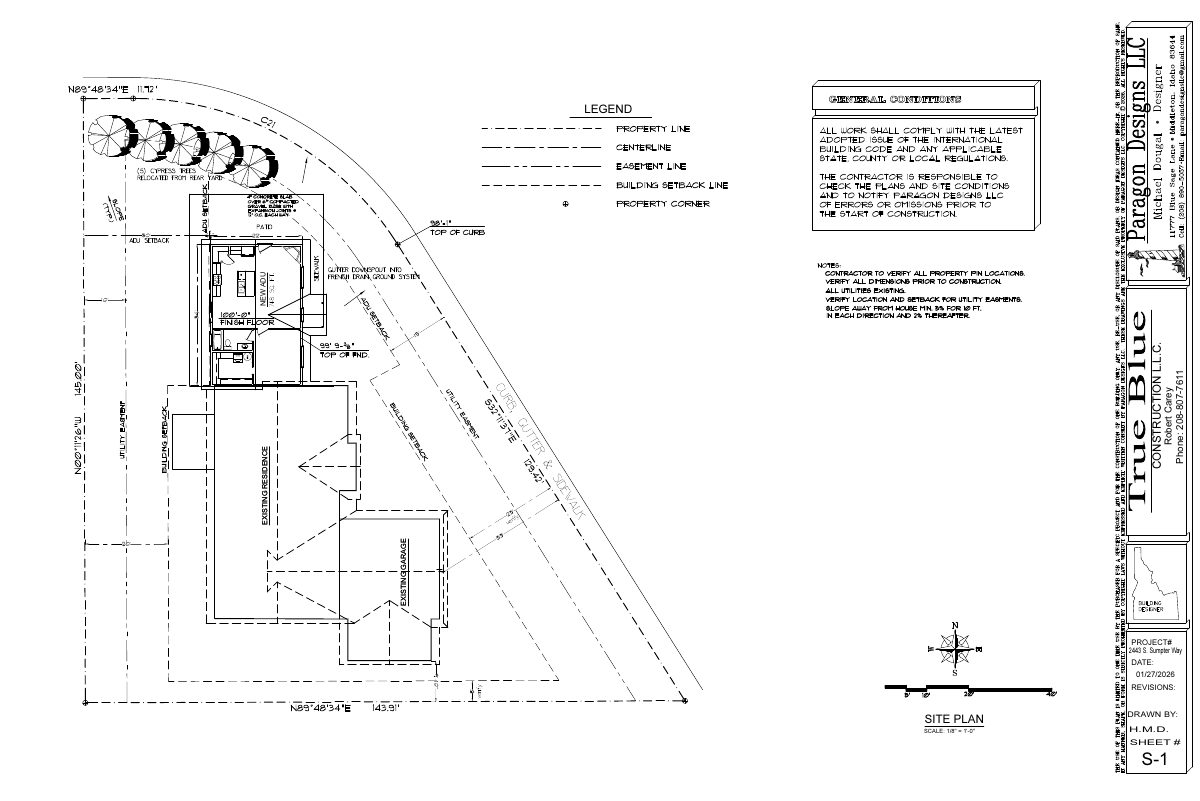
- Download Flood map
Sept. 29, 2026 · 1 page · 98 KB · PDS-Maps and Drawings
- Download FEMA elevation certificate and instructions (2023 edition)
Blank FEMA National Flood Insurance Program elevation certificate form with instructions, filed under this floodplain application.
Sept. 29, 2026 · 13 pages · 775 KB · PDS-Other Small Docs
- Download FEMA elevation certificate and instructions
Blank FEMA National Flood Insurance Program elevation certificate form (2023 edition) with instructions, filed under the floodplain application.
Sept. 29, 2026 · 13 pages · 778 KB · PDS-Other Small Docs
Project narrative
- Download Letter of explanation for two single-family homes
Applicant's narrative arguing the two proposed homes meet the approval findings under Boise City Code 11-05-05.2 for compatibility, access, utilities and zoning.
Sept. 29, 2026 · 2 pages · 593 KB · PDS-Letter of Intent
Photos
- Download Site photo
A single site photo taken for the floodplain application, dated Sept. 10, 2026.
Sept. 29, 2026 · 1 page · 2.2 MB · PDS-Photos
- Download Site photo
A single site photo submitted with the floodplain application; the file has no further descriptive text.
Sept. 29, 2026 · 1 page · 2.5 MB · PDS-Photos
Other documents
- Transmittal sheet
Oct. 2, 2026 · 136 KB · PDS-Transmittal Agencies
- Statement of legal interest
Sept. 29, 2026 · 314 KB · PDS-Statement of Legal Interest
- Payment receipt
Sept. 10, 2026 · 130 KB · PDS-Receipts