Zoning certificate · Planning application
Zoning certificate approved for residential lot of about a third of an acre
The city approved a zoning certificate for a 0.31-acre residential property filed on April 27. The filing does not say what will be built or changed.
About this application
No description has been published for this record yet.
Project name on file: 2551 S SUMPTER WAY
Timeline
Aug. 25, 2026
Appeal Period: Completed
Aug. 14, 2026
Review Complete: Completed
Aug. 14, 2026
Planning and Zoning: Complete
Aug. 14, 2026
Planning and Zoning: In Review
Aug. 14, 2026
Assign Reviewers: Completed
July 15, 2026
Review Complete: Corrections Required
July 14, 2026
Planning and Zoning: Corrections Required
June 30, 2026
Planning and Zoning: In Review
June 30, 2026
Assign Reviewers: Completed
June 30, 2026
Fee Payment: Payment Received
June 30, 2026
Prescreen Review: Passed
June 26, 2026
Prescreen Review: In Progress
June 2, 2026
Prescreen Review: Corrections Required
May 29, 2026
Prescreen Review: In Progress
April 27, 2026
Application Submittal: ePlanReview
April 27, 2026
Application filed
Documents
Other documents
- PDS-Action Letter - ACTION LETTER 8/14/26
Aug. 14, 2026 · 189 KB · PDS-Action Letter
- PDS-Legal Notice - ADMIN NOTICE
Aug. 12, 2026 · 900 KB · PDS-Legal Notice
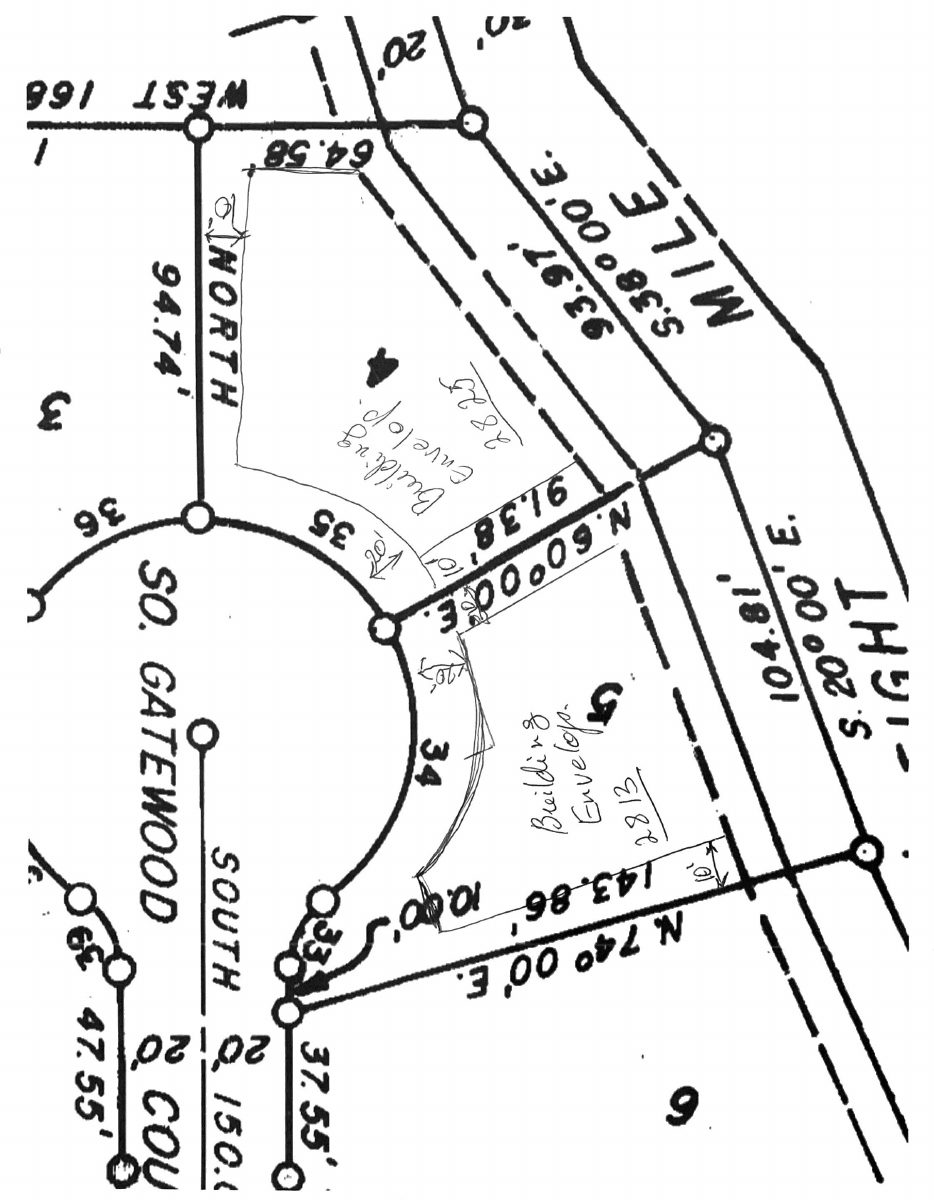
- PDS-Maps and Drawings - NOTICING RADIUS MAP
Aug. 12, 2026 · 640 KB · PDS-Maps and Drawings
- PDS-Maps and Drawings - ELEVATIONS V2 8/5/26
Aug. 10, 2026 · 2.3 MB · PDS-Maps and Drawings
- PDS-Maps and Drawings - FLOOR PLAN V2 8/5/26
Aug. 10, 2026 · 1.8 MB · PDS-Maps and Drawings
- PDS-Maps and Drawings - LANDSCAPE PLAN V2 8/5/26
Aug. 10, 2026 · 6.2 MB · PDS-Maps and Drawings
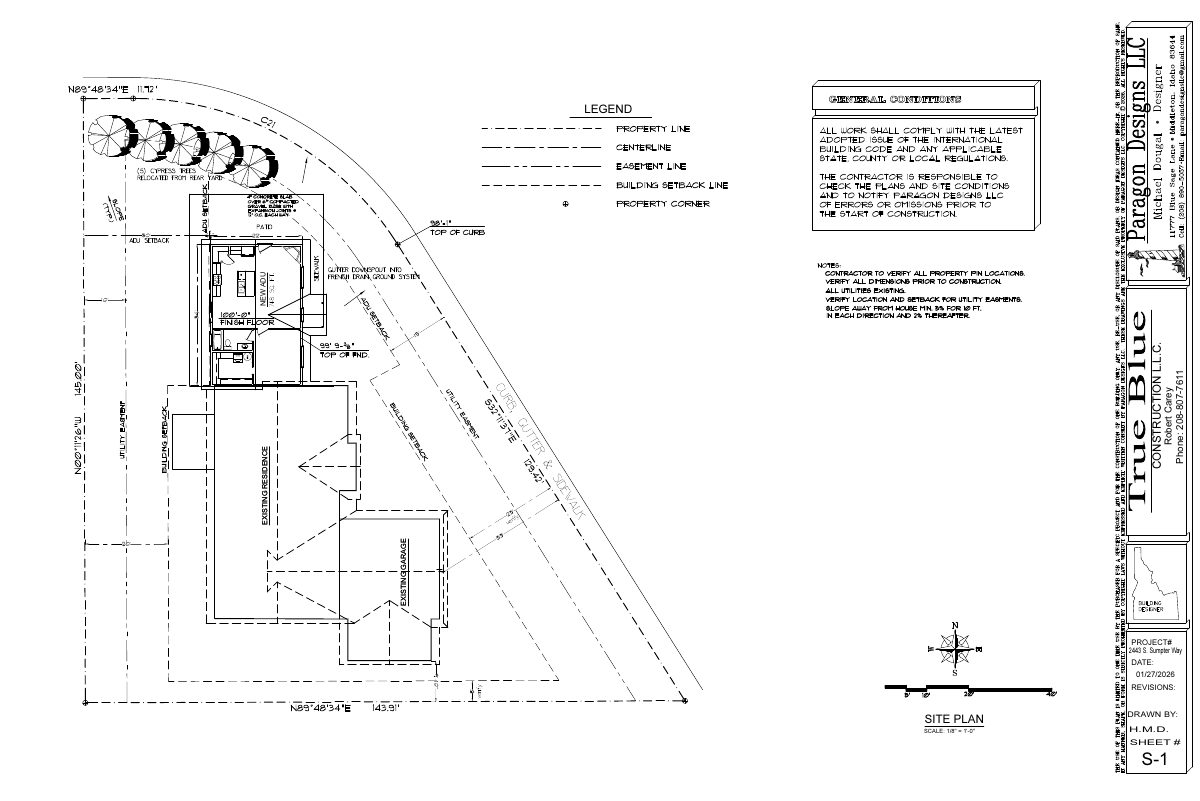
- PDS-Maps and Drawings - SITE PLAN V2 8/5/26
Aug. 10, 2026 · 5.3 MB · PDS-Maps and Drawings
- PDS-Agency Comments - ACHD 7/20/2026
July 20, 2026 · 166 KB · PDS-Agency Comments
- PDS-Agency Comments - FIRE 7/17/2026
July 20, 2026 · 151 KB · PDS-Agency Comments
- PDS-Agency Comments - PW SEWER 7/15/2026
July 15, 2026 · 65 KB · PDS-Agency Comments
- PDS-Other Small Docs - LOMR
July 14, 2026 · 106 KB · PDS-Other Small Docs
- PDS-Transmittal Agencies - CZC26-00100 TRANSMITTAL AGENCIES 7-14-26
July 14, 2026 · 131 KB · PDS-Transmittal Agencies
- PDS-Letter of Intent - LETTER OF INTENT 6/30/2026
July 13, 2026 · 139 KB · PDS-Letter of Intent
- PDS-Maps and Drawings - COVER PAGE 6/30/2026
July 13, 2026 · 15.8 MB · PDS-Maps and Drawings
- PDS-Maps and Drawings - FLOOR PLAN 6/30/2026
July 13, 2026 · 6.3 MB · PDS-Maps and Drawings
- PDS-Maps and Drawings - SITE PLAN 6/30/2026
July 13, 2026 · 6.5 MB · PDS-Maps and Drawings
- PDS-Other Small Docs - FIRE FLOW 6/30/2026
July 13, 2026 · 112 KB · PDS-Other Small Docs
- PDS-Photos - SITE PHOTOS 6/30/2026
July 13, 2026 · 15.3 MB · PDS-Photos
- PDS-Statement of Legal Interest - ELEVATIONS 6/30/2026
July 13, 2026 · 2.2 MB · PDS-Statement of Legal Interest
- PDS-Statement of Legal Interest - STATEMENT OF LEGAL INTEREST 6/30/2026
July 13, 2026 · 206 KB · PDS-Statement of Legal Interest
- PDS-Receipts -
June 30, 2026 · 135 KB · PDS-Receipts
- PDS-Correspondence - ADD CONTACT EMAIL
April 28, 2026 · 291 KB · PDS-Correspondence
- PDS-Application
April 27, 2026 · 205 KB · PDS-Application