Planning project · Planning application
749-square-foot attached accessory dwelling unit approved for single-family home
The city approved plans on Oct. 13 for a single-story attached unit beside an existing house, meant for visiting extended family. No changes to parking are proposed, and the review was handled administratively.
About this application
749SF attached ADU
Project name on file: 2551 S SUMPTER WAY - CZC (ADU)
Timeline
Yesterday
Status changed from In review to Approved
Reported as “Project Entitled”.
Two days ago
Approved
Aug. 14, 2026
Planning Applications: Project Entitled
April 27, 2026
Pending Application Submittal: Planning Applications in Review
April 27, 2026
Concept Review Complete: CR Complete - Type 2
April 20, 2026
Application Submittal: Online
April 20, 2026
Application filed
Documents
Site plans
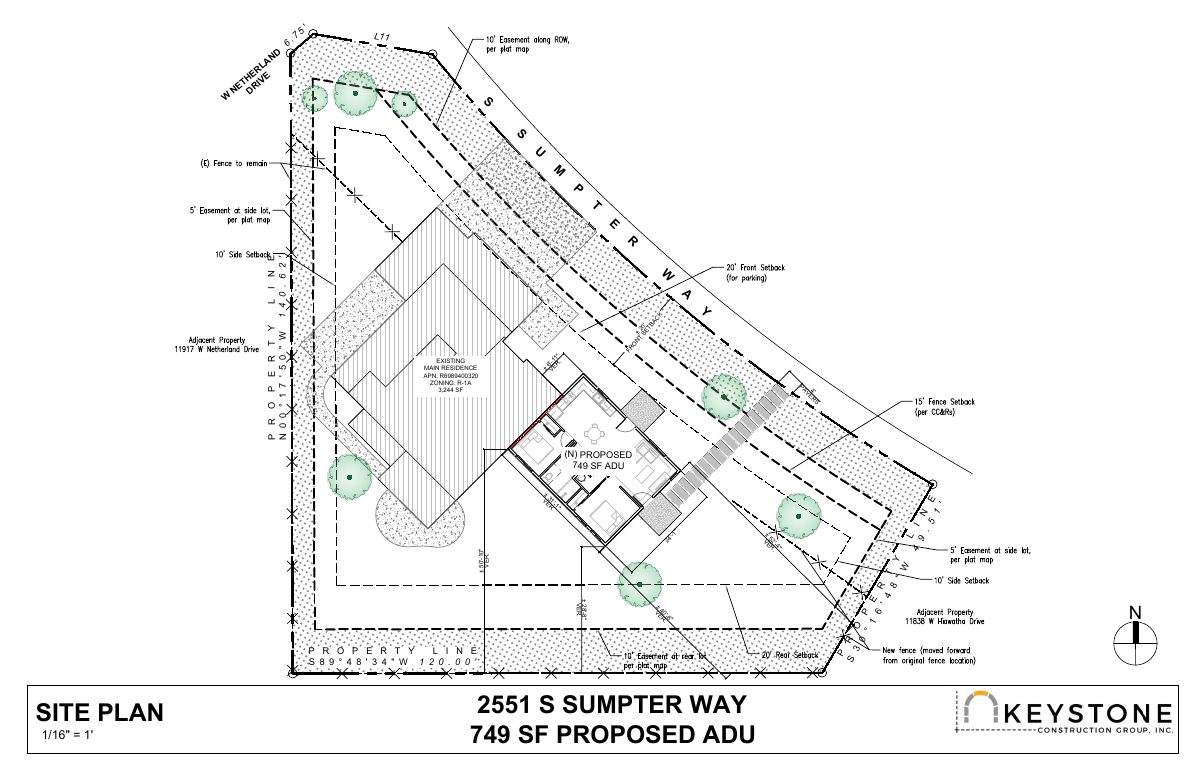
- Download Proposed site plan
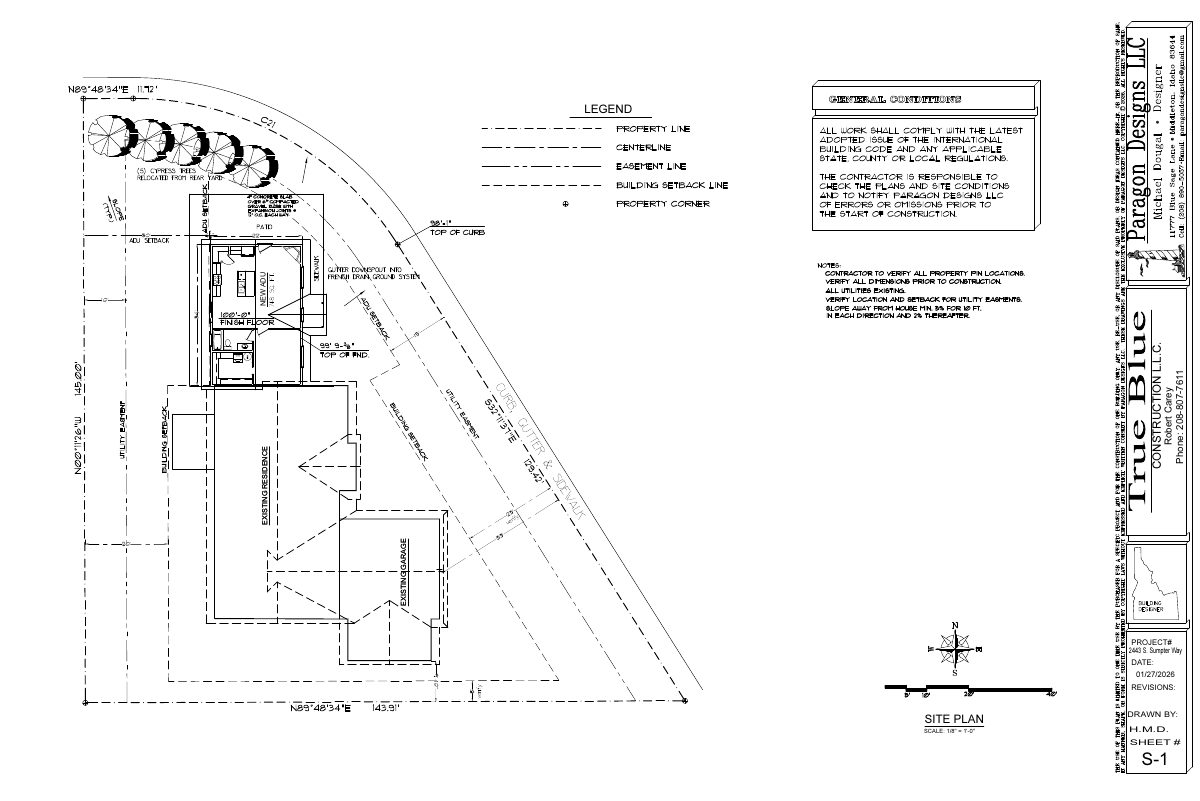
Site plan showing the existing main residence and a proposed 749 sq ft accessory dwelling unit (ADU), with property lines and zoning R-1A noted.
April 20, 2026 · 1 page · 750 KB · PDS-Other Small Docs
Plans
- Download Proposed floor plan for accessory dwelling unit
Floor plan at 1/4 inch scale showing a 749 square foot proposed ADU with bedroom, bath, kitchen, dining, living area, utility closet and flex space.
April 20, 2026 · 1 page · 466 KB · PDS-Other Small Docs
Project narrative
- Download Concept review summary for accessory dwelling unit
Planner's advisory notes on a proposed 749 sq ft attached accessory dwelling unit, covering setbacks, front door placement, sidewalk design and floodplain status.
May 5, 2026 · 2 pages · 465 KB · PDS-Concept Review Summary Report
- Download Concept review summary for attached accessory dwelling unit
Planner's advisory summary of a proposed 749 sq ft attached ADU, covering setbacks, front door placement, sidewalk design, and floodplain status.
April 27, 2026 · 2 pages · 465 KB · PDS-Concept Review Summary Report
- Download Project description for attached accessory dwelling unit
Narrative describing a 749 sq ft single-story attached ADU for extended family, with no added parking, one fence removed, and no trees removed.
April 20, 2026 · 1 page · 159 KB · PDS-Other Small Docs
Application
- Download Planning project application form
Application for an attached accessory dwelling unit (ADU) intended for family visits, filed by the applicant on behalf of the property owner in the R-1A zone.
April 20, 2026 · 2 pages · 158 KB · PDS-Application