Variance · Planning application
Variance for front porch changes on existing home denied
The request sought to alter the front porch and establish legal nonconforming status for the existing house on a 0.13-acre lot. The application was denied after a public hearing on May 4.
About this application
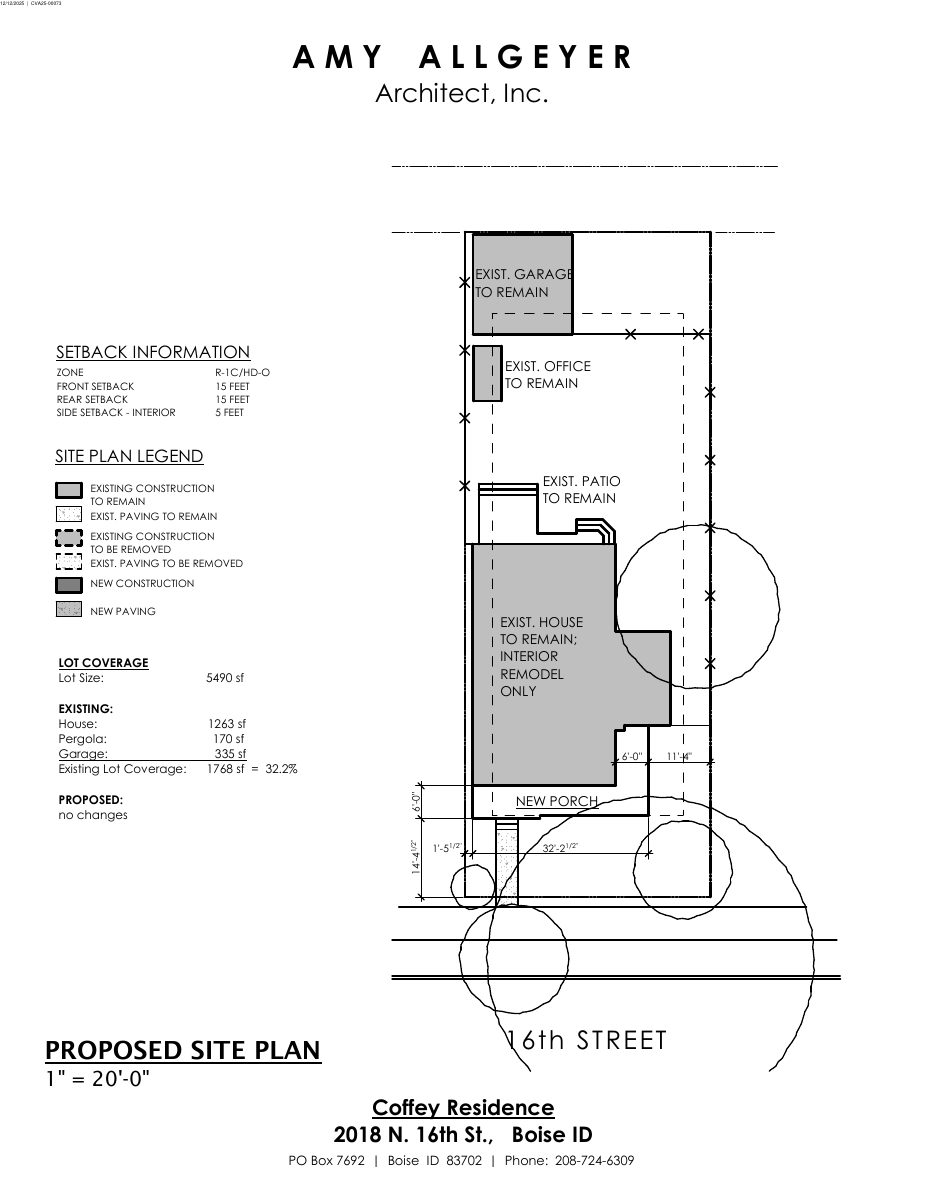
Alteration to front porch & establish legal nonconforming status on the existing dwelling structure.
Project name on file: 2018 N 16TH ST
Timeline
May 4, 2026
Decision: Denied
Hearing marked “Denied” on 2026-05-04.
May 4, 2026
Hearing: Denied
April 24, 2026
Review Complete: Completed
April 24, 2026
Current Planning: Complete
March 31, 2026
Current Planning: In Review
March 31, 2026
Assign Reviewers: Completed
Feb. 11, 2026
Review Complete: Corrections Required
Feb. 11, 2026
Current Planning: Corrections Required
Dec. 24, 2025
Current Planning: In Review
Dec. 24, 2025
Assign Reviewers: Completed
Dec. 12, 2025
Fee Payment: Payment Received
Dec. 12, 2025
Prescreen Review: Passed
Dec. 11, 2025
Prescreen Review: In Progress
Dec. 11, 2025
Application Submittal: ePlanReview
Dec. 11, 2025
Application filed
Documents
Site plans
- Download PDS-Maps and Drawings - EXISTING SITE PLAN 12-12-25
Dec. 29, 2025 · 1 page · 82 KB · PDS-Maps and Drawings
- Download PDS-Maps and Drawings - PROPOSED SITE PLAN 12-12-25
Dec. 29, 2025 · 1 page · 88 KB · PDS-Maps and Drawings
Other documents
- PDS-Action Letter - ACTION LETTER FOR THE MAY 4, 2026 HE HEARING
May 6, 2026 · 157 KB · PDS-Action Letter
- PDS-Project Report/Memo - PROJECT REPORT FOR THE MAY 4, 2026 HE HEARING
April 27, 2026 · 13.0 MB · PDS-Project Report/Memo
- PDS-Other Small Docs - SITE POSTING 4-24-26
April 24, 2026 · 15.6 MB · PDS-Other Small Docs
- PDS-Correspondence - NOTIFICATION LETTER FOR THE MAY 4, 2026 HE HEARING
April 22, 2026 · 95 KB · PDS-Correspondence
- PDS-Legal Notice - HE_HYBRID MEETING LEGAL NOTICE 5-4-26
April 15, 2026 · 1.2 MB · PDS-Legal Notice
- PDS-Maps and Drawings - AERIAL MAP
April 15, 2026 · 582 KB · PDS-Maps and Drawings
- PDS-Maps and Drawings - LAND USE MAP
April 15, 2026 · 449 KB · PDS-Maps and Drawings
- PDS-Maps and Drawings - NOTICING RADIUS MAP
April 15, 2026 · 556 KB · PDS-Maps and Drawings
- PDS-Maps and Drawings - ZONING MAP
April 15, 2026 · 468 KB · PDS-Maps and Drawings
- PDS-Agency Comments - BUILDING COMMENT 1-26-26
April 2, 2026 · 66 KB · PDS-Agency Comments
- PDS-Agency Comments - FIRE COMMENT 2-9-26
April 2, 2026 · 151 KB · PDS-Agency Comments
- PDS-Agency Comments - PARKS COMMENT 2-2-26
April 2, 2026 · 58 KB · PDS-Agency Comments
- PDS-Agency Comments - SEWER COMMENT 1-29-26
April 2, 2026 · 65 KB · PDS-Agency Comments
- PDS-Maps and Drawings - UPDATED EXISTING SITE PLAN 3-20-26
April 2, 2026 · 79 KB · PDS-Maps and Drawings
- PDS-Maps and Drawings - UPDATED EXTERIOR ELEVATIONS 3-20-26
April 2, 2026 · 96 KB · PDS-Maps and Drawings
- PDS-Maps and Drawings - UPDATED PROPOSED MAIN FLOOR 3-20-26
April 2, 2026 · 97 KB · PDS-Maps and Drawings
- PDS-Maps and Drawings - UPDATED PROPOSED SITE PLAN 3-20-26
April 2, 2026 · 85 KB · PDS-Maps and Drawings
- PDS-Correspondence - NOTIFICATION OF DEFERRAL TO A DATE UNCERTAIN FOR HE HEARING
March 23, 2026 · 105 KB · PDS-Correspondence
- PDS-Correspondence - NOTIFICATION LETTER FOR THE APRIL 6, 2026 HE HEARING
March 10, 2026 · 95 KB · PDS-Correspondence
- PDS-Transmittal Agencies - CVA25-00073 TRANSMITTAL AGENCIES 1-26-26
Jan. 26, 2026 · 136 KB · PDS-Transmittal Agencies
- PDS-Legal Notice - LETTER OF EXPLANATION 12-12-25
Dec. 29, 2025 · 505 KB · PDS-Legal Notice
- PDS-Maps and Drawings - EXISTING MAIN FLOOR 12-12-25
Dec. 29, 2025 · 83 KB · PDS-Maps and Drawings
- PDS-Maps and Drawings - EXISTING UPPER FLOOR 12-12-25
Dec. 29, 2025 · 75 KB · PDS-Maps and Drawings
- PDS-Maps and Drawings - EXTERIOR ELEVATIONS 1 12-12-25
Dec. 29, 2025 · 99 KB · PDS-Maps and Drawings
- PDS-Maps and Drawings - EXTERIOR ELEVATIONS 2 12-12-25
Dec. 29, 2025 · 113 KB · PDS-Maps and Drawings
- PDS-Maps and Drawings - PROPOSED MAIN FLOOR 12-12-25
Dec. 29, 2025 · 100 KB · PDS-Maps and Drawings
- PDS-Maps and Drawings - PROPOSED UPPER FLOOR 12-12-25
Dec. 29, 2025 · 80 KB · PDS-Maps and Drawings
- PDS-Other Small Docs - HISTORIC INVENTORY 12-12-25
Dec. 29, 2025 · 7.8 MB · PDS-Other Small Docs
- PDS-Photos - PHOTOS 12-12-25
Dec. 29, 2025 · 1.6 MB · PDS-Photos
- PDS-Statement of Legal Interest - STATEMENT OF LEGAL INTEREST 12-12-25
Dec. 29, 2025 · 193 KB · PDS-Statement of Legal Interest
- PDS-Receipts -
Dec. 12, 2025 · 134 KB · PDS-Receipts
- PDS-Application
Dec. 11, 2025 · 207 KB · PDS-Application