Planning project · Planning application
Front porch alteration and legal nonconforming status approved for existing house
The Hearing Examiner approved changes to the front porch of an existing home on a 0.13-acre lot. The decision, issued June 12, also recognizes the house as a legal nonconforming structure.
About this application
Alteration to front porch & establish legal nonconforming status on the existing dwelling structure.
Project name on file: 2018 N 16TH ST
Timeline
June 12, 2026
Planning Applications: Project Entitled
Variance was denied.
Jan. 13, 2026
Pending Application Submittal: Planning Applications in Review
Dec. 11, 2025
Pending Application Submittal: Planning Applications in Review
Dec. 9, 2025
IDR Review Complete: IDR Waived
IDR is unnecessary for facade alterations for a SFD.
Dec. 9, 2025
Neighborhood Meeting Review: Completed
Nov. 6, 2025
Concept Review Complete: Notes
amy has requested to hold until we get further input from the homeowner.
Nov. 6, 2025
Concept Review Complete: CR Complete - Type 3
Oct. 24, 2025
Concept Review Complete: Notes
Emailed for CR
Oct. 14, 2025
Application Submittal: Online
Oct. 14, 2025
Application filed
Documents
Site plans
- Download Existing site plan
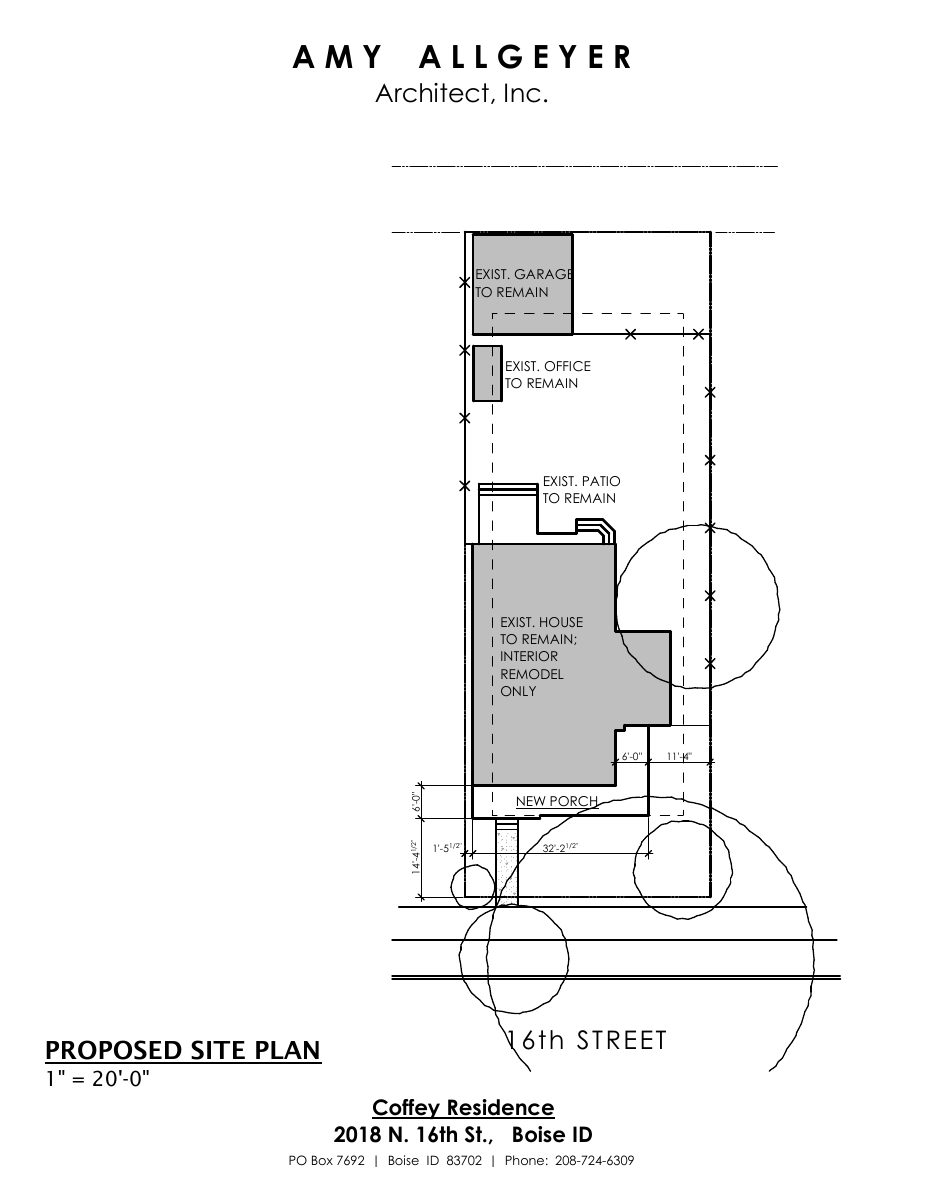
Site plan drawing at 1" = 20'-0" showing existing structures, paving, and trees to remain, with existing porch and paving marked for removal.
Oct. 14, 2025 · 1 page · 79 KB · PDS-Other Small Docs
- Download PDS-Other Small Docs - PROPOSED SITE PLAN
Oct. 14, 2025 · 1 page · 79 KB · PDS-Other Small Docs
Plans
- Download PDS-Other Small Docs - PROPOSED EXTERIOR ELEVATIONS 1
Oct. 14, 2025 · 1 page · 96 KB · PDS-Other Small Docs
Other documents
- PDS-Concept Review Summary Report -
Jan. 16, 2026 · 459 KB · PDS-Concept Review Summary Report
- PDS-Other Small Docs - ADDRESS LABELS
Dec. 9, 2025 · 33 KB · PDS-Other Small Docs
- PDS-Other Small Docs - DRAWINGS SHARED AT MEETING
Dec. 9, 2025 · 565 KB · PDS-Other Small Docs
- PDS-Other Small Docs - INVITATION TO MEETING
Dec. 9, 2025 · 264 KB · PDS-Other Small Docs
- PDS-Other Small Docs - MEETING SUMMARY FORM
Dec. 9, 2025 · 412 KB · PDS-Other Small Docs
- PDS-Other Small Docs - SIGN IN SHEET
Dec. 9, 2025 · 84 KB · PDS-Other Small Docs
- PDS-Concept Review Summary Report -
Nov. 6, 2025 · 459 KB · PDS-Concept Review Summary Report
- PDS-Application
Oct. 14, 2025 · 158 KB · PDS-Application
- PDS-Other Small Docs - EXISTING MAIN FLOOR
Oct. 14, 2025 · 81 KB · PDS-Other Small Docs
- PDS-Other Small Docs - EXISTING UPPER FLOOR
Oct. 14, 2025 · 73 KB · PDS-Other Small Docs
- PDS-Other Small Docs - PROPOSED EXTERIOR ELEVATIONS 2
Oct. 14, 2025 · 111 KB · PDS-Other Small Docs
- PDS-Other Small Docs - PROPOSED MAIN FLOOR
Oct. 14, 2025 · 97 KB · PDS-Other Small Docs
- PDS-Other Small Docs - PROPOSED UPPER FLOOR
Oct. 14, 2025 · 77 KB · PDS-Other Small Docs