Variance · Planning application
Second-story addition to home sought with variance for garage connection
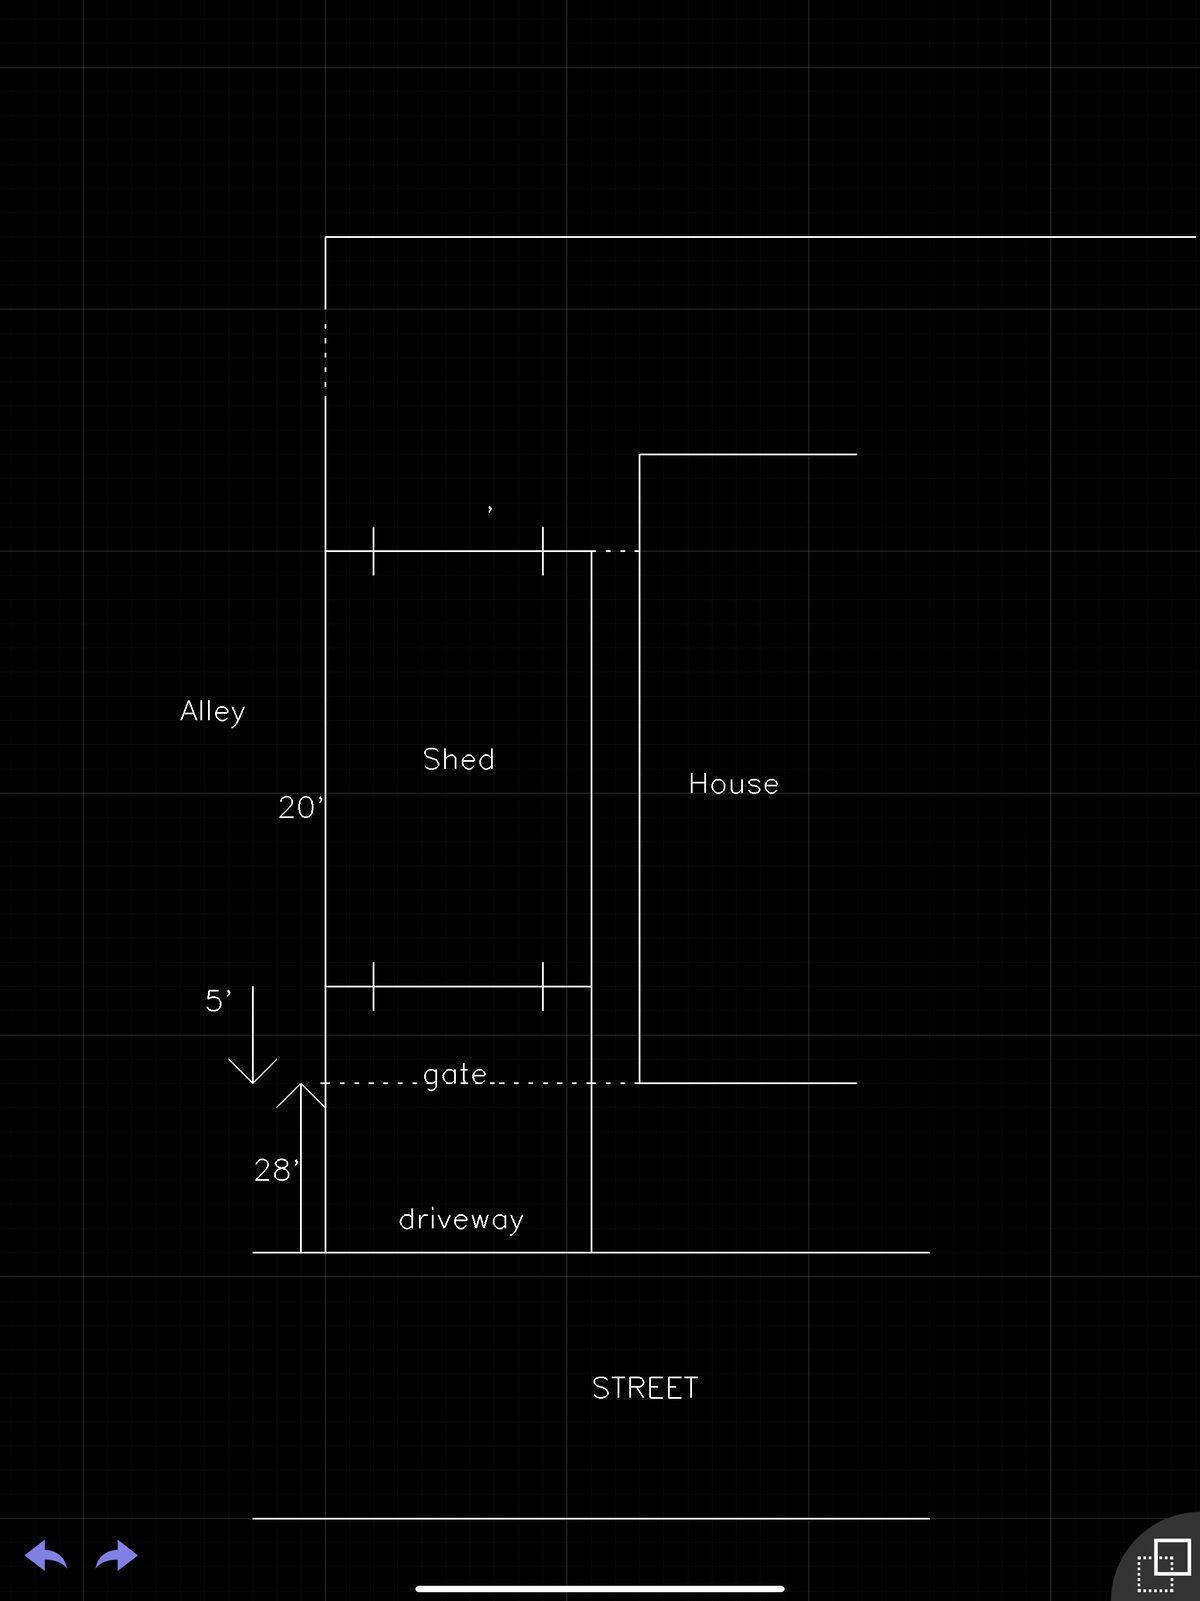
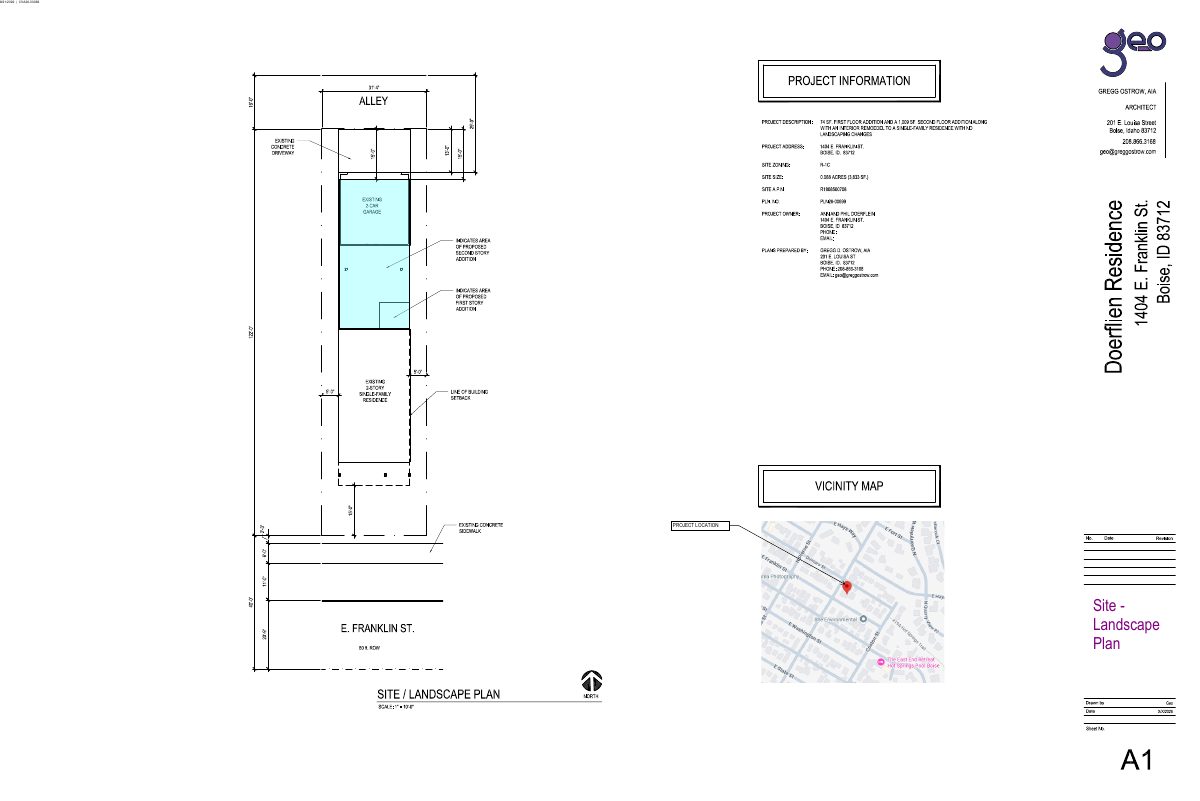
The owners want to add a second-floor bedroom and a first-floor dining room expansion, connecting the house to a detached garage that sits closer to the alley than current rules allow. The variance request is under administrative review.
About this application
Variance
Project name on file: 1404 E FRANKLIN ST
Timeline
Yesterday
19 documents added
Oct. 1, 2026
Planning and Zoning: Corrections Required
Sept. 29, 2026
Planning and Zoning: In Review
Sept. 29, 2026
Assign Reviewers: Completed
Aug. 31, 2026
Fee Payment: Payment Received
Aug. 31, 2026
Prescreen Review: Passed
Aug. 31, 2026
Prescreen Review: In Progress
Aug. 27, 2026
Application Submittal: ePlanReview
Aug. 27, 2026
Application filed
Documents
Plans
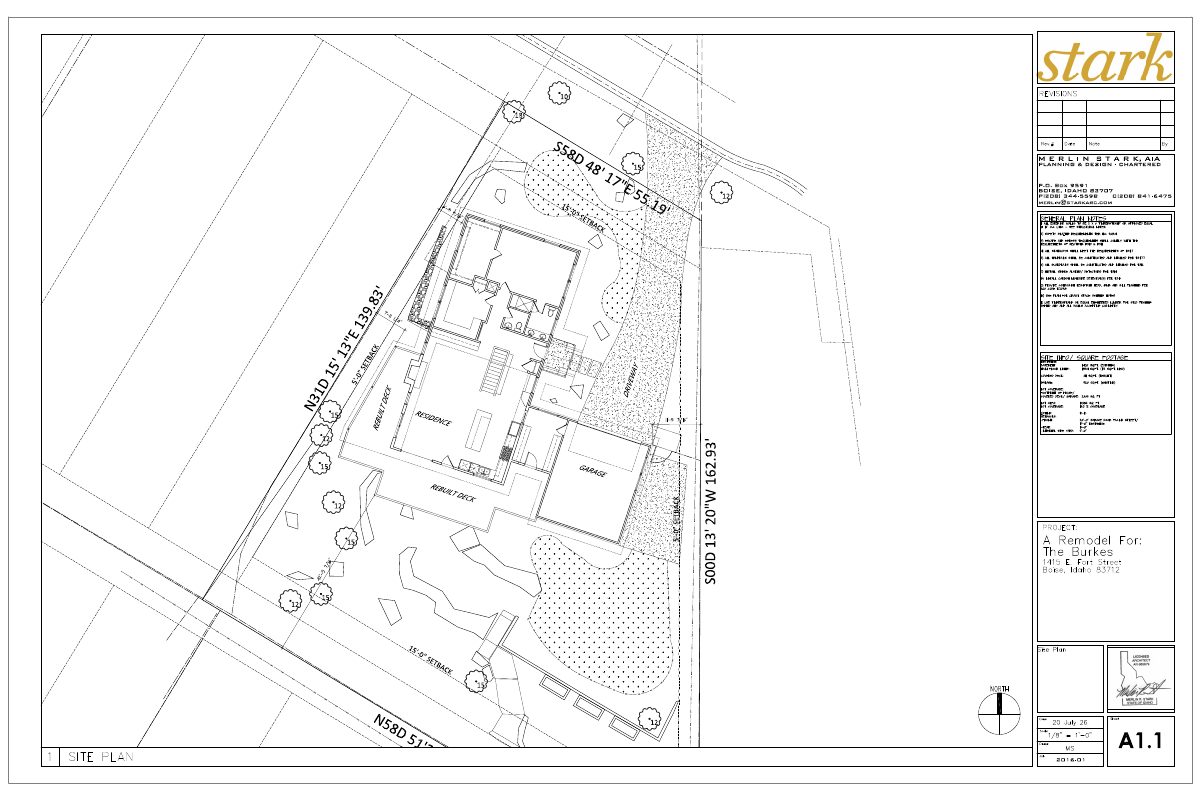
- Download Site and landscape plan
Site plan showing proposed first and second story additions to an existing single-family residence, with no landscaping changes, prepared for a variance application.
Sept. 30, 2026 · 1 page · 467 KB · PDS-Maps and Drawings
Project narrative
- Download Revised letter of explanation for variance request
Revised narrative explaining the proposed second-story addition and first-floor dining expansion, the garage setback variance request, and the design alternatives if denied.
Oct. 7, 2026 · 1 page · 140 KB · PDS-Letter of Intent
- Download Detailed letter of explanation for variance request
Owners explain a proposed second-story addition and first-story dining room expansion, and why a variance is needed for the detached garage setback near the alley.
Sept. 30, 2026 · 1 page · 134 KB · PDS-Letter of Intent
Other documents
- PDS-Legal Notice - HE NOTICE
Yesterday · 1.1 MB · PDS-Legal Notice
- PDS-Maps and Drawings - AERIAL MAP
Yesterday · 1.4 MB · PDS-Maps and Drawings
- PDS-Maps and Drawings - LAND USE MAP
Yesterday · 398 KB · PDS-Maps and Drawings
- PDS-Maps and Drawings - NOTICING RADIUS MAP
Yesterday · 545 KB · PDS-Maps and Drawings
- PDS-Maps and Drawings - ZONING MAP
Yesterday · 410 KB · PDS-Maps and Drawings
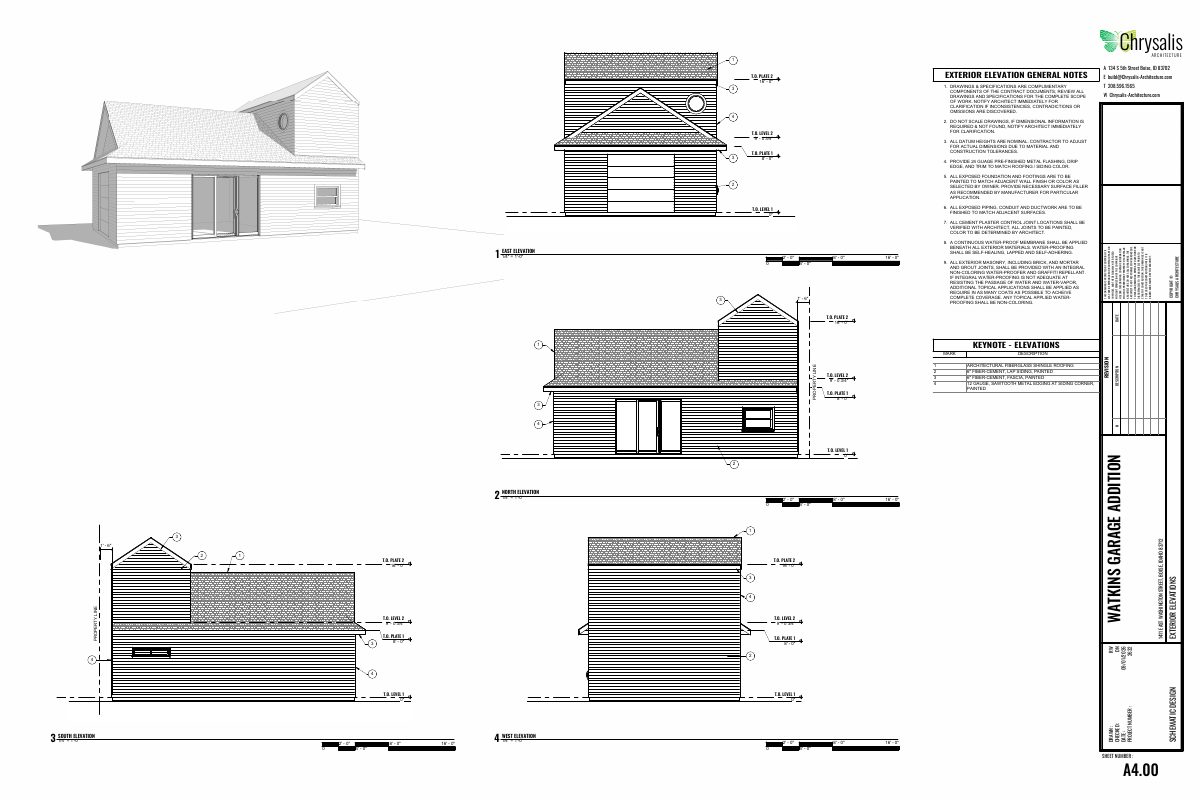
- PDS-Maps and Drawings - REVISED ELEVATIONS 10.7.2026
Oct. 7, 2026 · 4.3 MB · PDS-Maps and Drawings
- PDS-Statement of Legal Interest - REVISED STATEMENT OF LEGAL INTEREST 10.7.2026
Oct. 7, 2026 · 710 KB · PDS-Statement of Legal Interest
- PDS-Transmittal Agencies - TRANSMITTAL SHEET
Oct. 5, 2026 · 137 KB · PDS-Transmittal Agencies
- PDS-Maps and Drawings - ELEVATIONS 8.31.2026
Sept. 30, 2026 · 3.5 MB · PDS-Maps and Drawings
- PDS-Maps and Drawings - FLOOR PLAN - EXISTING 8.31.2026
Sept. 30, 2026 · 271 KB · PDS-Maps and Drawings
- PDS-Maps and Drawings - FLOOR PLAN - PROPOSED 8.31.2026
Sept. 30, 2026 · 257 KB · PDS-Maps and Drawings
- PDS-Other Small Docs - FIRE FLOW LETTER 8.31.2026
Sept. 30, 2026 · 113 KB · PDS-Other Small Docs
- PDS-Photos - SITE PHOTOS 8.31.2026
Sept. 30, 2026 · 4.5 MB · PDS-Photos
- PDS-Statement of Legal Interest - STATEMENT OF LEGAL INTEREST 8.31.2026
Sept. 30, 2026 · 167 KB · PDS-Statement of Legal Interest
- PDS-Receipts -
Aug. 31, 2026 · 131 KB · PDS-Receipts
- PDS-Application
Aug. 27, 2026 · 205 KB · PDS-Application