Planning project · Planning application
Variance sought to connect a home's second-floor addition to its garage
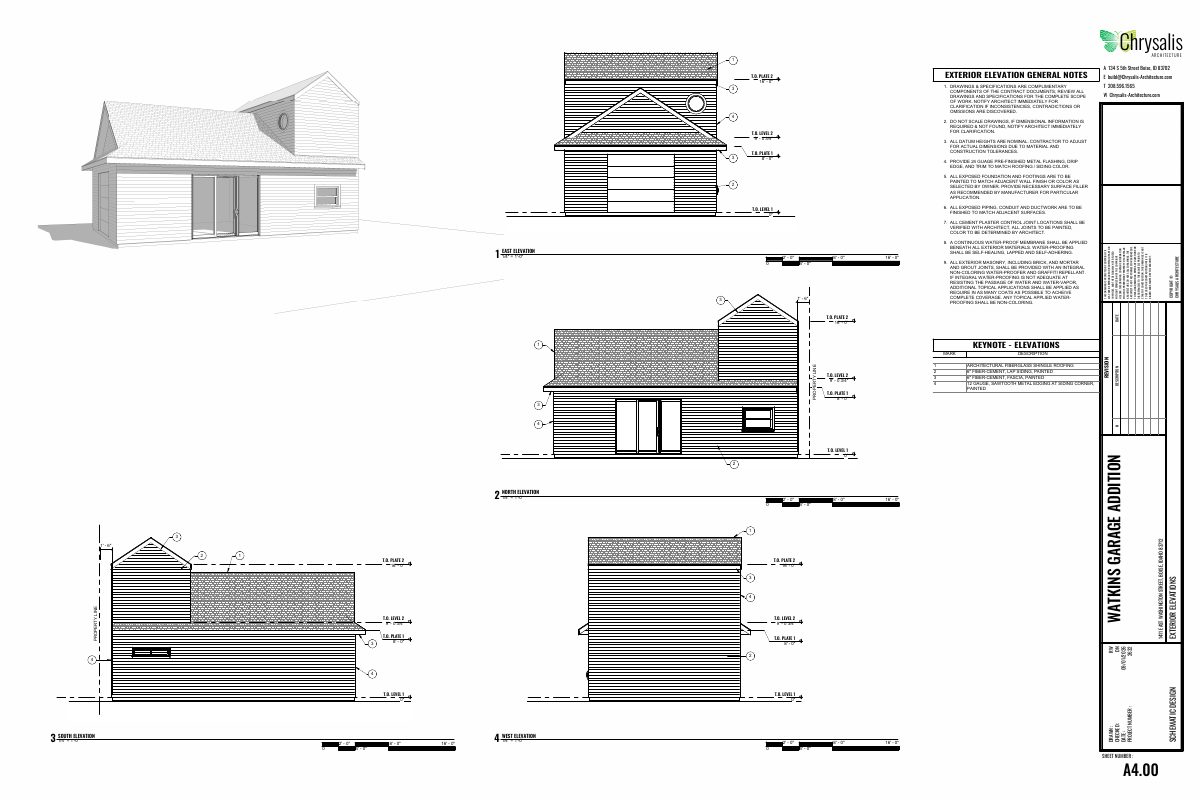
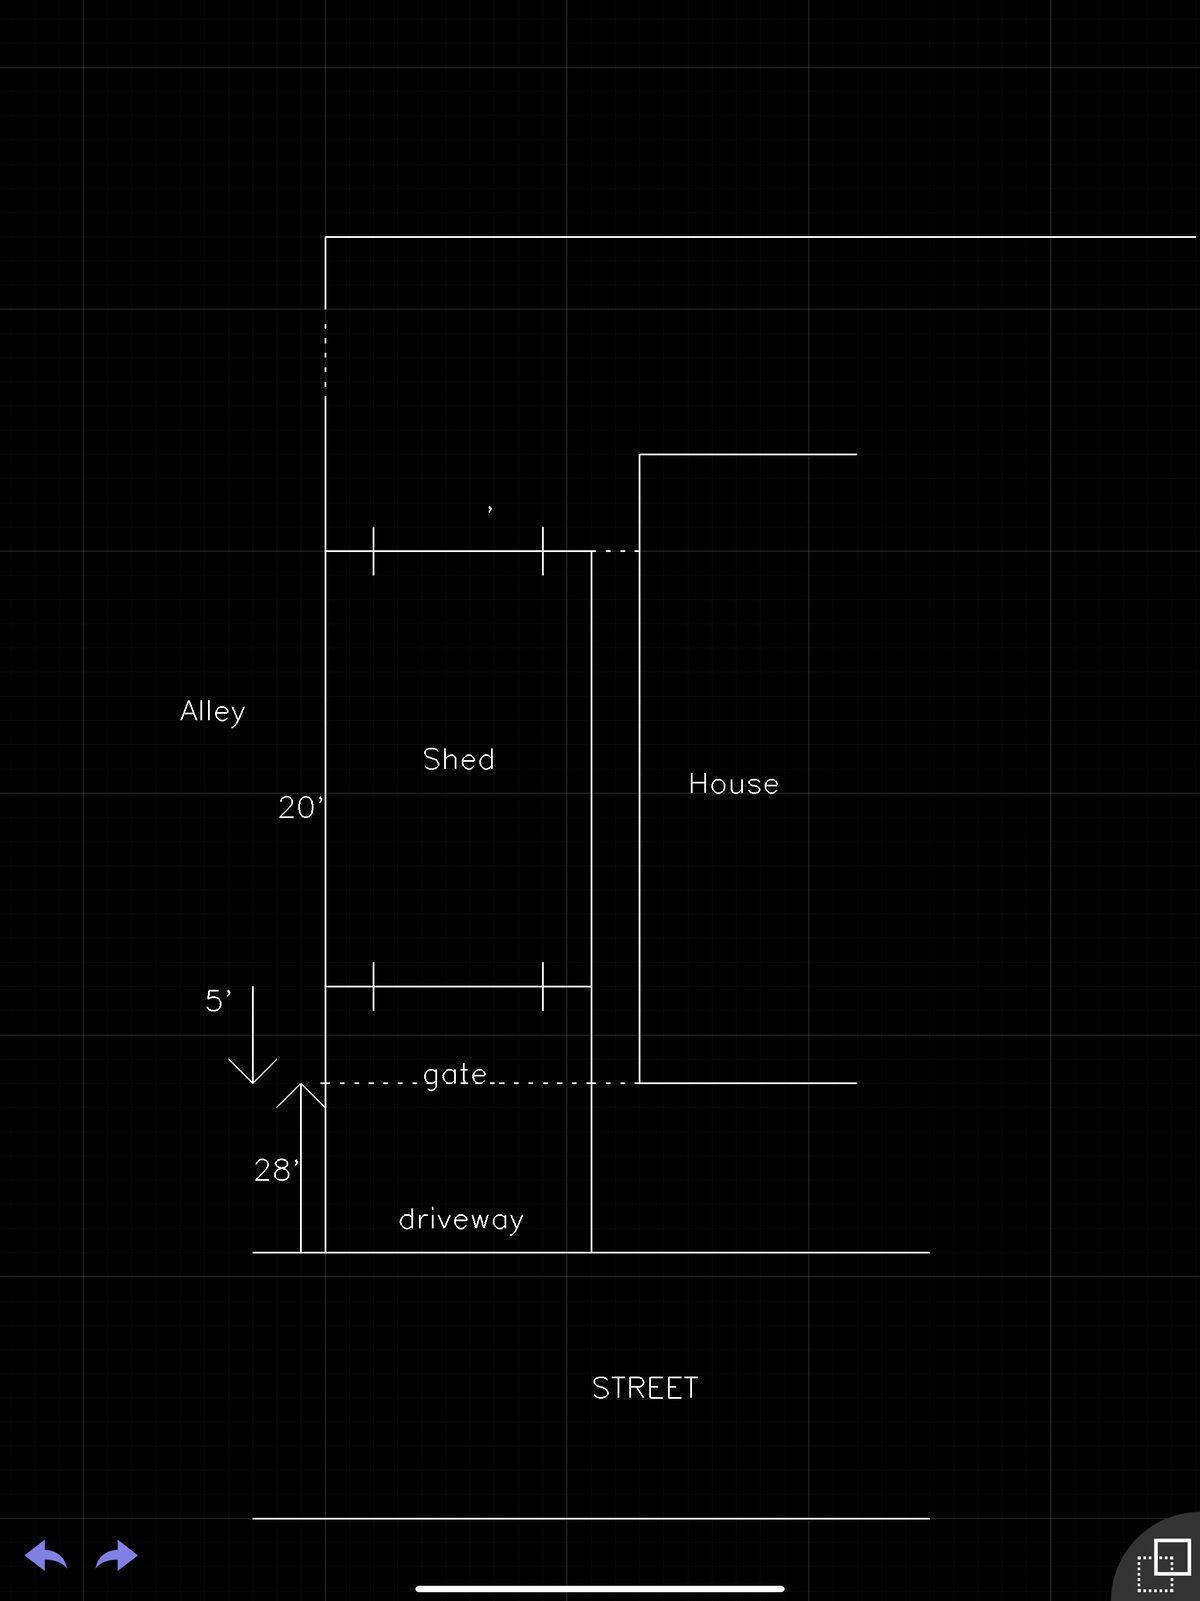
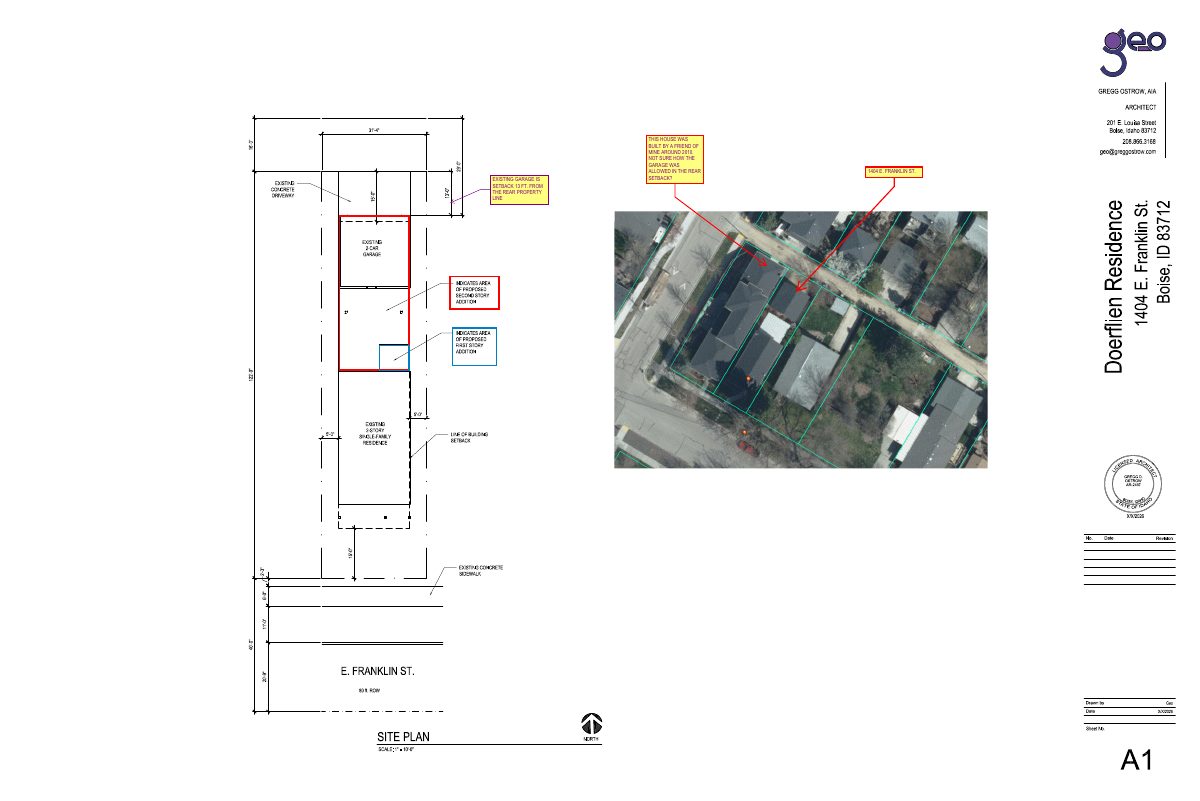
The owner wants to expand the home's second floor to join the existing garage, which sits 2 feet into the rear setback. The variance request is under city review, and no parking changes off the alley are planned.
About this application
Variance
Project name on file: 1404 E FRANKLIN ST
Timeline
Two days ago
9 documents added
Aug. 27, 2026
Pending Application Submittal: Planning Applications in Review
Aug. 26, 2026
IDR Review Complete: IDR Waived
Aug. 26, 2026
Neighborhood Meeting Review: Completed
Aug. 7, 2026
Concept Review Complete: CR Complete - Type 3
July 23, 2026
Application Submittal: Online
July 23, 2026
Application filed
Documents
Site plans
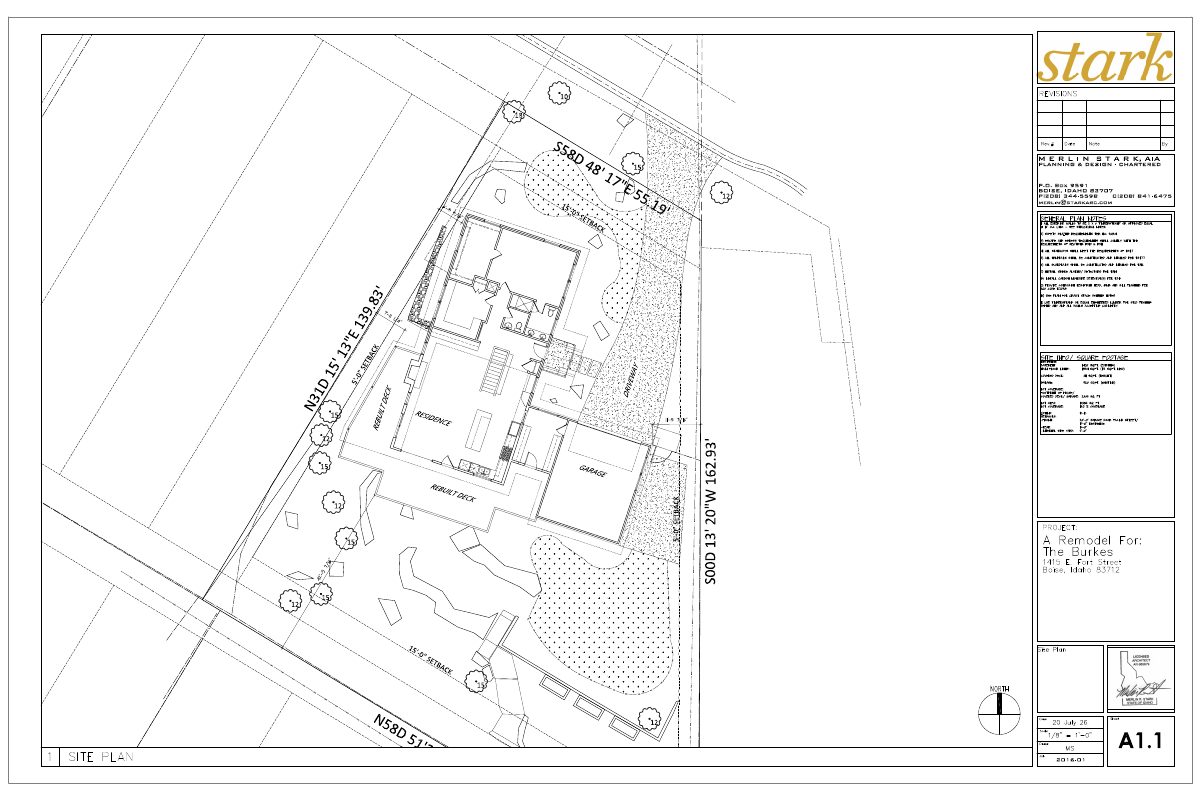
- Download Proposed site plan with handwritten notes on existing garage setback
Single-page site plan with handwritten annotations questioning how an existing rear garage was permitted and noting its 13-foot setback from the rear property line.
July 23, 2026 · 1 page · 676 KB · PDS-Other Small Docs
Plans
- Download PDS-Other Small Docs - PROPOSED FLOOR PLAN
July 23, 2026 · 1 page · 423 KB · PDS-Other Small Docs
Project narrative
- Download PDS-Concept Review Summary Report -
Aug. 7, 2026 · 2 pages · 459 KB · PDS-Concept Review Summary Report
- Download PDS-Other Small Docs - PROJECT DESCRIPTION
July 23, 2026 · 1 page · 130 KB · PDS-Other Small Docs
Notices
- Download PDS-Other Small Docs - NEIGHBORHOOD MEETING SUBMITTAL
Aug. 26, 2026 · 10 pages · 3.7 MB · PDS-Other Small Docs
- Download PDS-Other Small Docs - NEIGHBORHOOD MEETING SUBMITTAL
Aug. 26, 2026 · 10 pages · 3.7 MB · PDS-Other Small Docs
- Download PDS-Other Small Docs - NEIGHBORHOOD MEETING SUBMITTAL
Aug. 26, 2026 · 10 pages · 3.7 MB · PDS-Other Small Docs
Application
- Download PDS-Application
July 23, 2026 · 2 pages · 155 KB · PDS-Application
Other documents
- Download PDS-Other Small Docs - NEIGHBORHOOD SUPPORT
Aug. 31, 2026 · 14 KB · PDS-Other Small Docs