Zoning certificate · Planning application
Zoning certificate
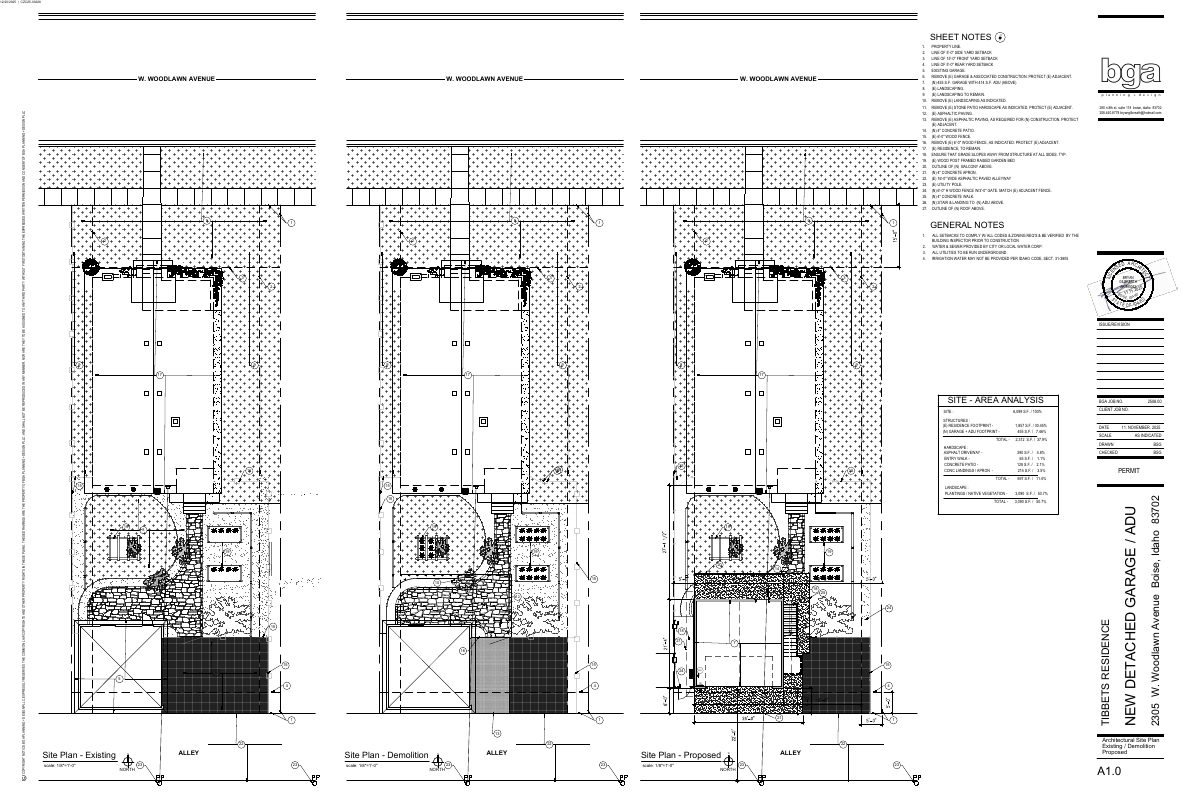
The city approved a two-story detached building behind a future single-family home at 2305 W Woodlawn Ave in Boise.
About this application
The city approved a two-story detached building behind a future single-family home at 2305 W Woodlawn Ave in Boise. It has a 462 square foot garage on the ground floor and a 459 square foot studio accessory dwelling unit above, facing the alley. The whole building is about 1,055 square feet including a balcony deck.
Detached ADU and garage.
Project name on file: 2305 W WOODLAWN AVE
Timeline
Jan. 20, 2026
Appeal Period: Completed
Jan. 9, 2026
Review Complete: Completed
Jan. 9, 2026
Current Planning: Complete
Dec. 23, 2025
Current Planning: In Review
Dec. 23, 2025
Assign Reviewers: Completed
Dec. 20, 2025
Fee Payment: Payment Received
Dec. 19, 2025
Prescreen Review: Passed
Dec. 18, 2025
Prescreen Review: In Progress
Dec. 18, 2025
Application Submittal: ePlanReview
Update missing field in Project Details to generate ePlan case.
Dec. 13, 2025
Application filed
Documents
Site plans
- Download PDS-Maps and Drawings - SITE PLAN 12-20-2025
Dec. 30, 2025 · 1 page · 1.4 MB · PDS-Maps and Drawings
Project narrative
- Download PDS-Letter of Intent - 12-20-2025
Dec. 30, 2025 · 2 pages · 461 KB · PDS-Letter of Intent
Decisions
- Download PDS-Action Letter - PZ-ADMIN APPROVAL LETTER_ CZC25-00226_JANUARY 9, 2026
Jan. 9, 2026 · 11 pages · 226 KB · PDS-Action Letter
Other documents
- PDS-Agency Comments - ACHD COMMENTS 1-7-2026
Jan. 9, 2026 · 186 KB · PDS-Agency Comments
- PDS-Agency Comments - FIRE COMMENTS 1-7-2026
Jan. 9, 2026 · 166 KB · PDS-Agency Comments
- PDS-Agency Comments - PARKS COMMENTS 1-5-2026
Jan. 9, 2026 · 57 KB · PDS-Agency Comments
- PDS-Agency Comments - VEOLIA WATER IDAHO, INC COMMENTS 12-31-2025
Jan. 9, 2026 · 301 KB · PDS-Agency Comments
- PDS-Legal Notice - ADMIN NOTICE
Jan. 8, 2026 · 785 KB · PDS-Legal Notice
- PDS-Maps and Drawings - NOTICING RADIUS MAP
Jan. 8, 2026 · 524 KB · PDS-Maps and Drawings
- PDS-Transmittal Agencies - TRANSMITTAL SHEET 12/31/2025
Dec. 31, 2025 · 100 KB · PDS-Transmittal Agencies
- PDS-Maps and Drawings - 12-20-2025
Dec. 30, 2025 · 13.8 MB · PDS-Maps and Drawings
- PDS-Maps and Drawings - 12-20-2025
Dec. 30, 2025 · 622 KB · PDS-Maps and Drawings
- PDS-Maps and Drawings - 12-20-2025
Dec. 30, 2025 · 300 KB · PDS-Maps and Drawings
- PDS-Maps and Drawings - 12-20-2025
Dec. 30, 2025 · 290 KB · PDS-Maps and Drawings
- PDS-Maps and Drawings - 12-20-2025
Dec. 30, 2025 · 264 KB · PDS-Maps and Drawings
- PDS-Maps and Drawings - 12-20-2025
Dec. 30, 2025 · 605 KB · PDS-Maps and Drawings
- PDS-Maps and Drawings - 12-20-2025
Dec. 30, 2025 · 1.4 MB · PDS-Maps and Drawings
- PDS-Maps and Drawings - 12-20-2025
Dec. 30, 2025 · 208 KB · PDS-Maps and Drawings
- PDS-Maps and Drawings - 12-20-2025
Dec. 30, 2025 · 210 KB · PDS-Maps and Drawings
- PDS-Maps and Drawings - 12-20-2025
Dec. 30, 2025 · 1.1 MB · PDS-Maps and Drawings
- PDS-Maps and Drawings - 2ND FLOOR ROOF FRAMING 12-20-2025
Dec. 30, 2025 · 305 KB · PDS-Maps and Drawings
- PDS-Maps and Drawings - BUILDING SECTION 12-20-2025
Dec. 30, 2025 · 264 KB · PDS-Maps and Drawings
- PDS-Maps and Drawings - BUILDING SECTION 12-20-2025
Dec. 30, 2025 · 300 KB · PDS-Maps and Drawings
- PDS-Maps and Drawings - COLORED EXTERIOR ELEVATIONS2-20-2025
Dec. 30, 2025 · 1.1 MB · PDS-Maps and Drawings
- PDS-Maps and Drawings - EXISTING AND PROPOSED ELEVATIONS 12-20-2025
Dec. 30, 2025 · 265 KB · PDS-Maps and Drawings
- PDS-Maps and Drawings - EXISTING ELEVATIONS 12-20-2025
Dec. 30, 2025 · 230 KB · PDS-Maps and Drawings
- PDS-Maps and Drawings - EXTERIOR ELEVATIONS 12-20-2025
Dec. 30, 2025 · 268 KB · PDS-Maps and Drawings
- PDS-Maps and Drawings - FLOOR PLANS 12-20-2025
Dec. 30, 2025 · 418 KB · PDS-Maps and Drawings
- PDS-Maps and Drawings - FOUNDATION PLAN 12-20-2025
Dec. 30, 2025 · 415 KB · PDS-Maps and Drawings
- PDS-Maps and Drawings - IECC ENVELOPPE COMPLIANCE 12-20-2025
Dec. 30, 2025 · 1.1 MB · PDS-Maps and Drawings
- PDS-Maps and Drawings - SCHEDULES 12-20-2025
Dec. 30, 2025 · 210 KB · PDS-Maps and Drawings
- PDS-Maps and Drawings - UTILITIES 12-20-2025
Dec. 30, 2025 · 622 KB · PDS-Maps and Drawings
- PDS-Maps and Drawings - WALL BRACING PLAN 12-20-2025
Dec. 30, 2025 · 368 KB · PDS-Maps and Drawings
- PDS-Maps and Drawings - WALL SECTION 12-20-2025
Dec. 30, 2025 · 290 KB · PDS-Maps and Drawings
- PDS-Other Small Docs - PROJECT INFORMATION 12-20-2025
Dec. 30, 2025 · 605 KB · PDS-Other Small Docs
- PDS-Other Small Docs - VEOLIA FIRE FLOW 12-20-2025
Dec. 30, 2025 · 132 KB · PDS-Other Small Docs
- PDS-Photos - 12-20-2025
Dec. 30, 2025 · 13.8 MB · PDS-Photos
- PDS-Statement of Legal Interest - 12-20-2025
Dec. 30, 2025 · 128 KB · PDS-Statement of Legal Interest
- PDS-Submittal Checklist - 12-20-2025
Dec. 30, 2025 · 867 KB · PDS-Submittal Checklist
- PDS-Submittal Checklist - 12-20-2025
Dec. 30, 2025 · 869 KB · PDS-Submittal Checklist
- PDS-Receipts -
Dec. 20, 2025 · 135 KB · PDS-Receipts
- PDS-Application
Dec. 18, 2025 · 205 KB · PDS-Application