Planning project · Planning application
Detached accessory dwelling unit and garage approved
City staff approved a 598-square-foot building with one dwelling unit and a garage on a residential lot of about 0.14 acres. The decision was made administratively on Jan. 9, 2026.
About this application
Detached ADU and garage.
Project name on file: 2305 W WOODLAWN AVE
Timeline
Jan. 9, 2026
Planning Applications: Project Entitled
Dec. 13, 2025
Pending Application Submittal: Planning Applications in Review
Oct. 28, 2025
Concept Review Complete: CR Complete - Type 2
Oct. 24, 2025
Concept Review Complete: Notes
emailed to schedule CR
Oct. 7, 2025
Application Submittal: Online
Oct. 7, 2025
Application filed
Documents
Site plans
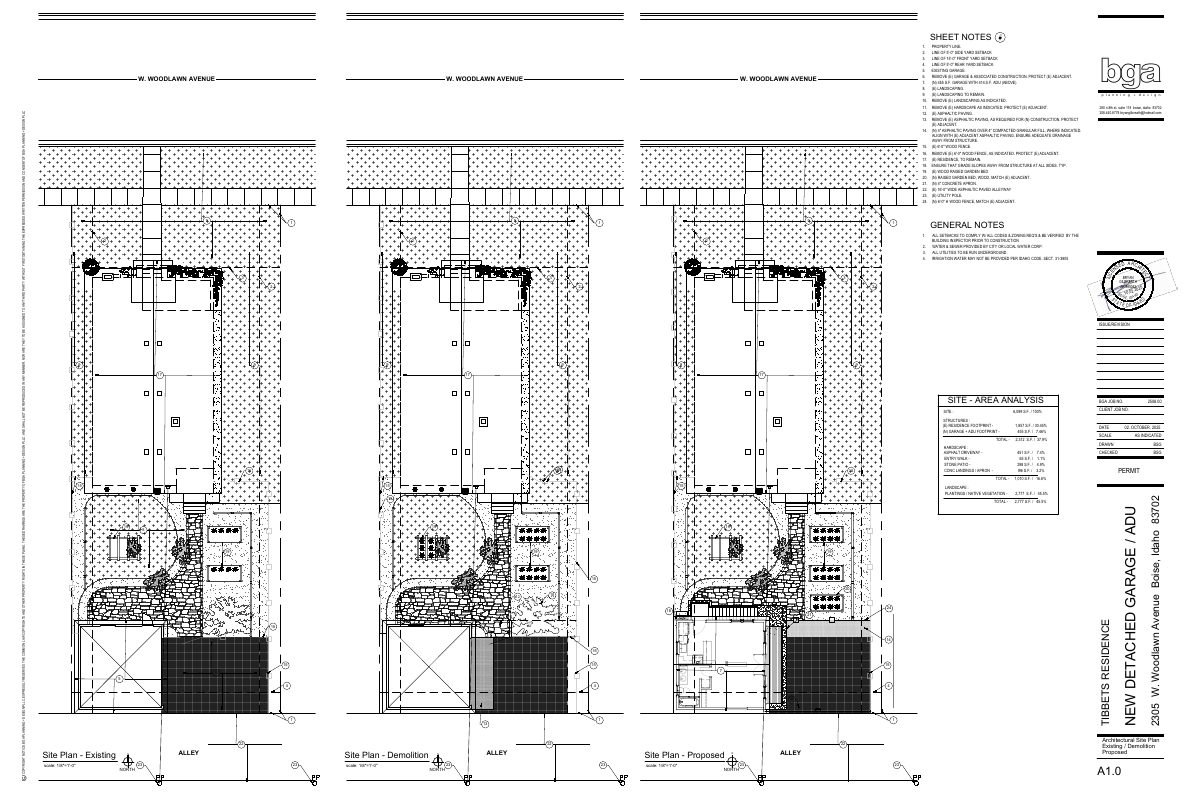
- Download Site plan showing existing, demolition and proposed work
Site plan with sheet notes on setbacks, removals, and new construction, including a proposed garage with an accessory dwelling unit above and site area analysis.
Oct. 7, 2025 · 1 page · 1.5 MB · PDS-Other Small Docs
Plans
- Download PDS-Other Small Docs - COLORED ELEVATIONS OF PROPOSED GARAGE / ADU
Oct. 7, 2025 · 1 page · 1.0 MB · PDS-Other Small Docs
Other documents
- PDS-Concept Review Summary Report -
Oct. 28, 2025 · 452 KB · PDS-Concept Review Summary Report
- PDS-Application
Oct. 7, 2025 · 159 KB · PDS-Application
- PDS-Other Small Docs - 1ST FLOOR GARAGE AND 2ND FLOOR ADU FLOOR PLANS
Oct. 7, 2025 · 388 KB · PDS-Other Small Docs
- Checklist for Boise City ADU submittal
A checklist of the items required when submitting an accessory dwelling unit (ADU) application to the City of Boise.
Oct. 7, 2025 · 867 KB · PDS-Other Small Docs
- PDS-Other Small Docs - CONTEXT PHOTOS OF THE PROJECT AREA
Oct. 7, 2025 · 13.8 MB · PDS-Other Small Docs
- PDS-Other Small Docs - COVER / CODE SHEET OUTLINING INFORMATION REGARDING THE PROJECT
Oct. 7, 2025 · 602 KB · PDS-Other Small Docs
- PDS-Other Small Docs - DETAILED SECTION CUT THROUGH WALL INDICATED FOR NEW GARAGE / ADU
Oct. 7, 2025 · 287 KB · PDS-Other Small Docs
- PDS-Other Small Docs - EXTERIOR ELEVATIONS OF THE PROPOSED NEW GARAGE / ADU
Oct. 7, 2025 · 246 KB · PDS-Other Small Docs
- PDS-Other Small Docs - EXTERIOR ELEVATIONS OF THE RESIDENCE THAT IS CURRENTLY EXISTING ON-SITE ALONG WITH THE PROPOSED GARAGE / ADU TO PROVIDE CONTEXT
Oct. 7, 2025 · 263 KB · PDS-Other Small Docs
- PDS-Other Small Docs - EXTERIOR ELEVATIONS OF THE STRUCTURES THAT ARE CURRENTLY EXISTING ON-SITE.
Oct. 7, 2025 · 226 KB · PDS-Other Small Docs
- PDS-Other Small Docs - FOUNDATION PLAN FOR PROJECT
Oct. 7, 2025 · 388 KB · PDS-Other Small Docs
- PDS-Other Small Docs - FRAMING PLAN FOR PROJECT
Oct. 7, 2025 · 297 KB · PDS-Other Small Docs
- PDS-Other Small Docs - REQUIRED FORM TO IDENTIFY OWNER OF PROPERTY
Oct. 7, 2025 · 126 KB · PDS-Other Small Docs
- PDS-Other Small Docs - REQUIRED INFORMATION FROM VEOLIA WATER, INDICATING FIRE FLOW AVAILABLE
Oct. 7, 2025 · 130 KB · PDS-Other Small Docs
- PDS-Other Small Docs - REQUIRED LETTER DETAILING PROJECT SCOPE, ETC
Oct. 7, 2025 · 459 KB · PDS-Other Small Docs
- PDS-Other Small Docs - REQUIRED RESCHECK ANALYSIS OF BUILDING ENVELOPE
Oct. 7, 2025 · 1.1 MB · PDS-Other Small Docs
- PDS-Other Small Docs - SCHEMATIC LOCATION OF PLUMBING AND ELECTRICAL UTILITIES FOR COORDINATION PURPOSES
Oct. 7, 2025 · 562 KB · PDS-Other Small Docs
- PDS-Other Small Docs - SECTION CUT THROUGH PROPOSED GARAGE / ADU
Oct. 7, 2025 · 335 KB · PDS-Other Small Docs
- PDS-Other Small Docs - SECTION CUT THROUGH PROPOSED GARAGE / ADU
Oct. 7, 2025 · 328 KB · PDS-Other Small Docs
- PDS-Other Small Docs - SHEET WITH WALL BRACING LOCATIONS AND ANALYSIS, WALL TYPES AND BEAM AND HEADER SCHEDULE
Oct. 7, 2025 · 378 KB · PDS-Other Small Docs