Zoning certificate · Planning application
895 N. 31st - CZC
ADU Application
About this application
ADU Application
Timeline
Dec. 31, 2025
Appeal Period: Completed
Dec. 30, 2025
Review Complete: Completed
Dec. 30, 2025
Current Planning: Complete
Dec. 5, 2025
Current Planning: In Review
Dec. 5, 2025
Assign Reviewers: Completed
Dec. 2, 2025
Review Complete: Corrections Required
Dec. 2, 2025
Current Planning: Corrections Required
Nov. 24, 2025
Current Planning: In Review
Nov. 24, 2025
Assign Reviewers: Completed
Nov. 15, 2025
Fee Payment: Payment Received
Nov. 14, 2025
Prescreen Review: Passed
Resent per IvyJBUM 111422025
Nov. 13, 2025
Prescreen Review: Passed
Nov. 13, 2025
Prescreen Review: Notes
Reset WF to Prescreen as Fees were not assessed before passing prescreen previously. Reset in order for Fees Due email to be triggered.
Nov. 11, 2025
Prescreen Review: In Progress
Nov. 10, 2025
Prescreen Review: Corrections Required
Nov. 10, 2025
Prescreen Review: In Progress
Nov. 7, 2025
Prescreen Review: Corrections Required
Nov. 6, 2025
Prescreen Review: In Progress
Nov. 6, 2025
Application Submittal: ePlanReview
Nov. 6, 2025
Application filed
Documents
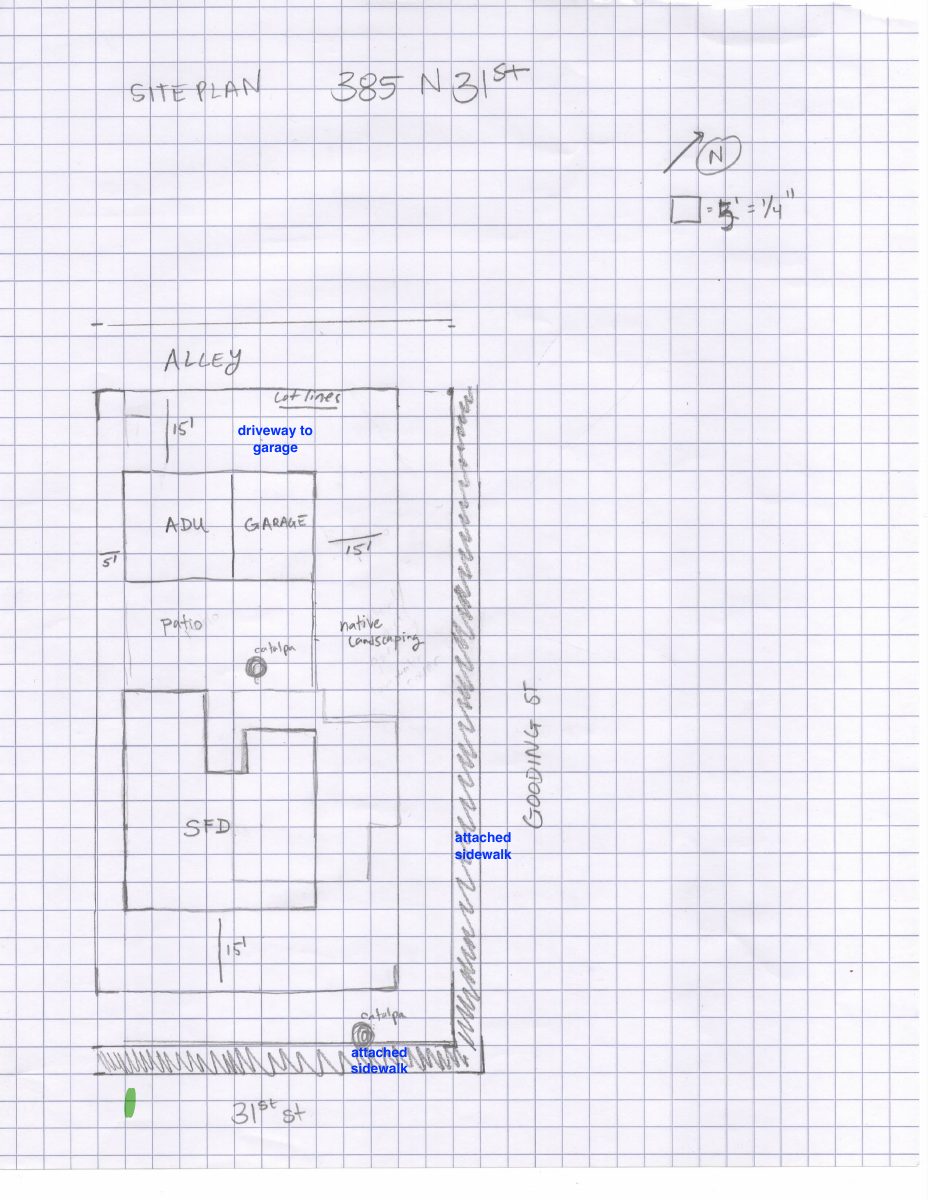
Site plans
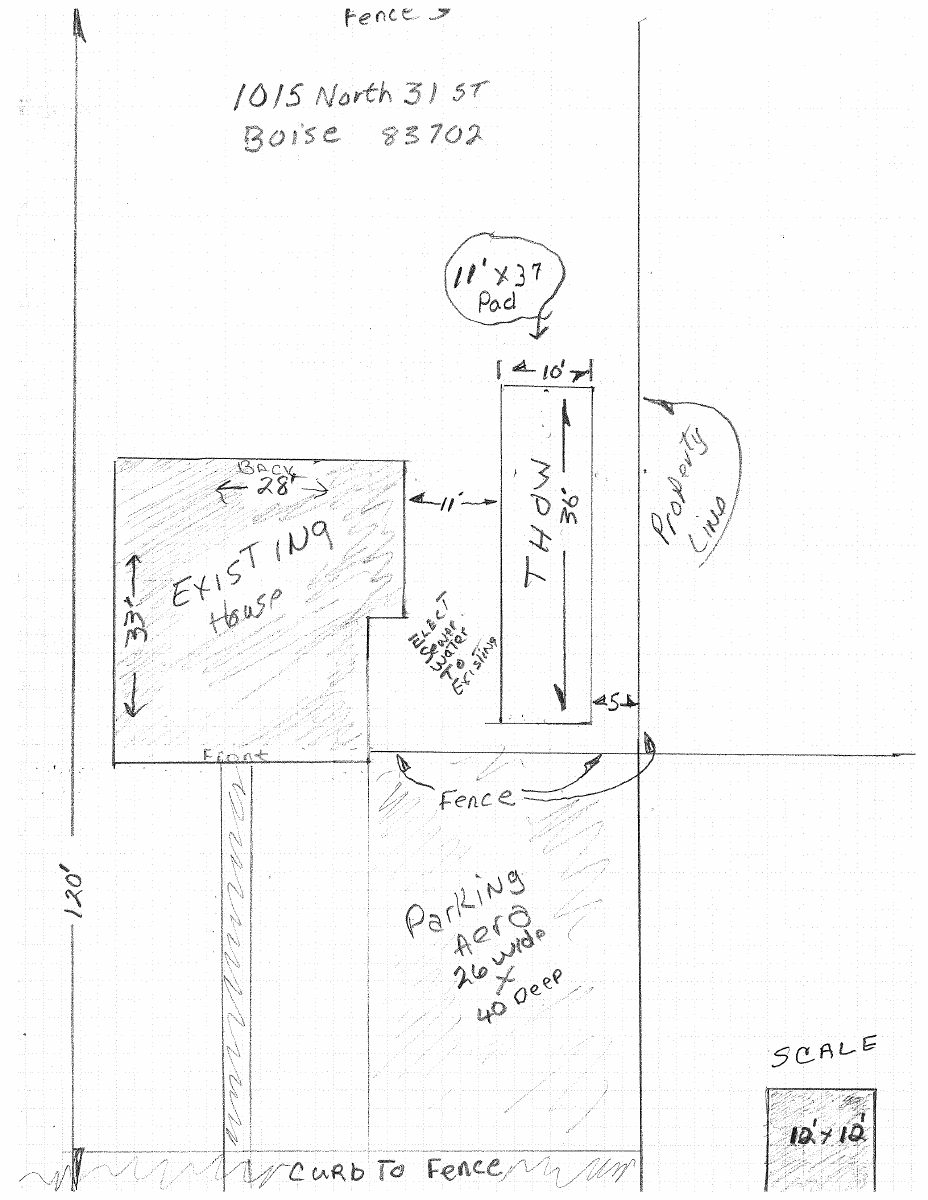
- Download PDS-Maps and Drawings - SITE PLAN
Dec. 18, 2025 · 1 page · 880 KB · PDS-Maps and Drawings
Other documents
- PDS-Action Letter - 12/30/25
Dec. 30, 2025 · 212 KB · PDS-Action Letter
- PDS-Agency Comments - FIRE COMMENTS 12/23/25
Dec. 30, 2025 · 151 KB · PDS-Agency Comments
- PDS-Agency Comments - SEWER COMMENTS 12/18/25
Dec. 30, 2025 · 41 KB · PDS-Agency Comments
- PDS-Agency Comments - VEOLIA COMMENTS 12/18/25
Dec. 30, 2025 · 298 KB · PDS-Agency Comments
- PDS-Legal Notice - ADMIN NOTICE
Dec. 24, 2025 · 871 KB · PDS-Legal Notice
- PDS-Maps and Drawings - NOTICING RADIUS MAP
Dec. 24, 2025 · 631 KB · PDS-Maps and Drawings
- PDS-Application
Dec. 18, 2025 · 208 KB · PDS-Application
- PDS-Deeds - WARRANTY DEED 11/15/25
Dec. 18, 2025 · 248 KB · PDS-Deeds
- PDS-Letter of Intent - 11/15/25
Dec. 18, 2025 · 20 KB · PDS-Letter of Intent
- PDS-Maps and Drawings - ADU FLOOR PLAN AND ELEVATIONS
Dec. 18, 2025 · 1.7 MB · PDS-Maps and Drawings
- PDS-Maps and Drawings - PROPOSED PRIMARY HOME PLANS
Dec. 18, 2025 · 879 KB · PDS-Maps and Drawings
- PDS-Maps and Drawings - REVISED ELEVATIONS
Dec. 18, 2025 · 1.5 MB · PDS-Maps and Drawings
- PDS-Statement of Legal Interest - 11/15/25
Dec. 18, 2025 · 133 KB · PDS-Statement of Legal Interest
- PDS-Transmittal Agencies - CZC25-00234 TRANSMITTAL AGENCIES 12-18-25
Dec. 18, 2025 · 100 KB · PDS-Transmittal Agencies
- PDS-Receipts -
Nov. 15, 2025 · 135 KB · PDS-Receipts
- PDS-Application
Nov. 6, 2025 · 206 KB · PDS-Application