Zoning certificate · Planning application
Zoning certificate
ADU
About this application
ADU
Project name on file: 9641 W COOK LN
Timeline
March 3, 2026
Appeal Period: Completed
Feb. 20, 2026
Review Complete: Completed
Feb. 20, 2026
Current Planning: Complete
Feb. 4, 2026
Current Planning: In Review
Feb. 4, 2026
Assign Reviewers: Completed
Jan. 22, 2026
Review Complete: Corrections Required
Jan. 22, 2026
Current Planning: Corrections Required
Jan. 16, 2026
Current Planning: In Review
Jan. 16, 2026
Assign Reviewers: Completed
Jan. 15, 2026
Fee Payment: Payment Received
Jan. 14, 2026
Prescreen Review: Passed
Jan. 12, 2026
Prescreen Review: In Progress
Jan. 9, 2026
Prescreen Review: Corrections Required
Jan. 6, 2026
Prescreen Review: In Progress
Dec. 29, 2025
Prescreen Review: Corrections Required
Dec. 26, 2025
Prescreen Review: Corrections Required
Dec. 26, 2025
Prescreen Review: In Progress
Dec. 18, 2025
Prescreen Review: Corrections Required
Dec. 15, 2025
Prescreen Review: In Progress
Dec. 11, 2025
Prescreen Review: Corrections Required
Dec. 10, 2025
Prescreen Review: In Progress
Dec. 2, 2025
Application Submittal: ePlanReview
Dec. 2, 2025
Application filed
Documents
Site plans
- Download PDS-Maps and Drawings - SITE PLAN - 1/15/26
Jan. 22, 2026 · 1 page · 1.3 MB · PDS-Maps and Drawings
Other documents
- PDS-Agency Comments - ACHD COMMENT - 2/20/26
Feb. 24, 2026 · 201 KB · PDS-Agency Comments
- PDS-Action Letter - ACTION LETTER - 2/20/26
Feb. 20, 2026 · 201 KB · PDS-Action Letter
- PDS-Agency Comments - BUILDING COMMENTS - 2/6/26
Feb. 20, 2026 · 66 KB · PDS-Agency Comments
- PDS-Agency Comments - FIRE COMMENTS - 2/9/26
Feb. 20, 2026 · 151 KB · PDS-Agency Comments
- PDS-Agency Comments - PARKS COMMENTS - 2/11/26
Feb. 20, 2026 · 57 KB · PDS-Agency Comments
- PDS-Agency Comments - SEWER COMMENTS - 2/9/26
Feb. 20, 2026 · 65 KB · PDS-Agency Comments
- PDS-Agency Comments - VEOLIA COMMENTS - 2/6/26
Feb. 20, 2026 · 330 KB · PDS-Agency Comments
- PDS-Legal Notice - PZ_ADMINISTRATIVE LEGAL NOTICE
Feb. 18, 2026 · 814 KB · PDS-Legal Notice
- PDS-Maps and Drawings - NOTICING RADIUS MAP
Feb. 18, 2026 · 522 KB · PDS-Maps and Drawings
- PDS-Transmittal Agencies - TRANSMITTAL SHEET 2/6/2026
Feb. 6, 2026 · 136 KB · PDS-Transmittal Agencies
- PDS-Letter of Intent - LETTER OF INTENT - 1/15/26
Feb. 4, 2026 · 286 KB · PDS-Letter of Intent
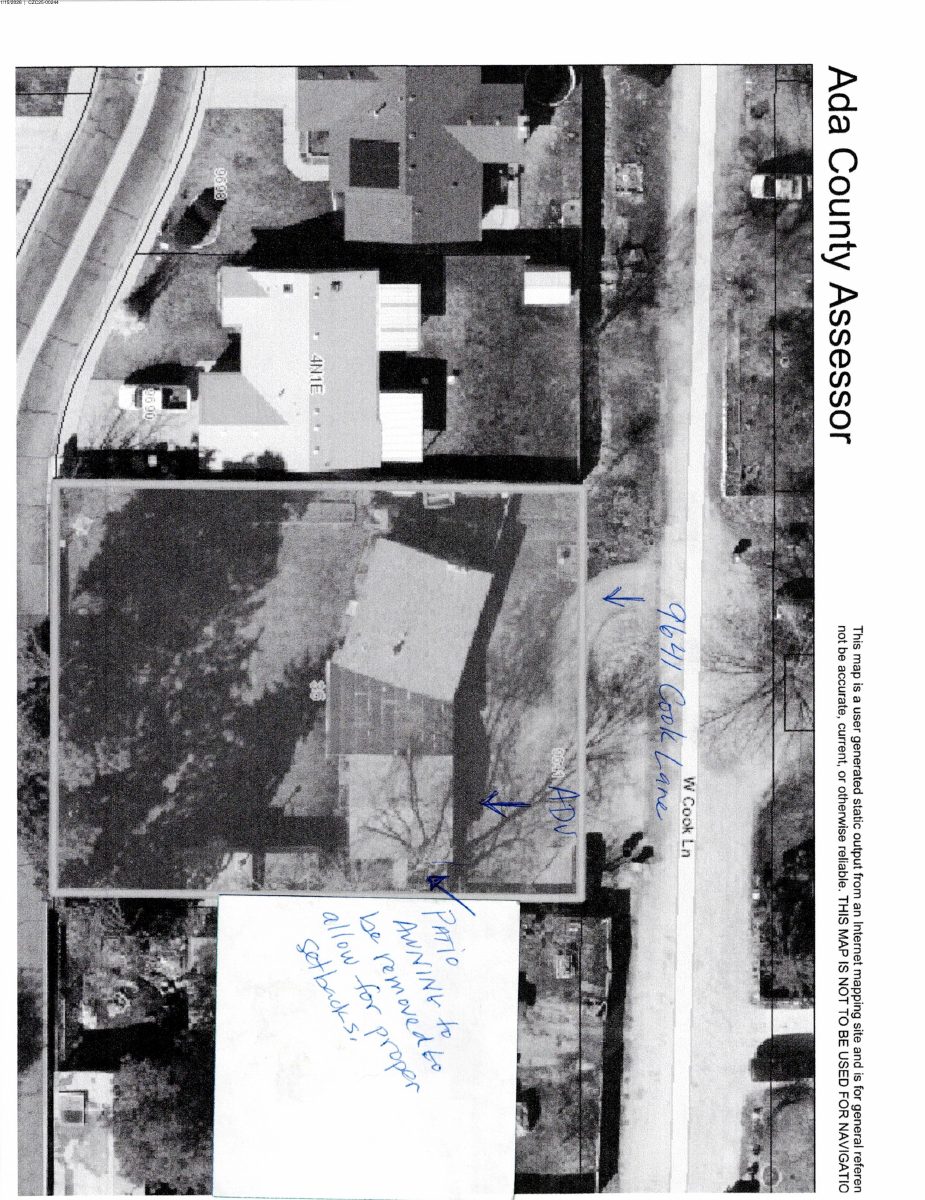
- PDS-Maps and Drawings - AERIAL IMAGE - 1/15/26
Feb. 4, 2026 · 622 KB · PDS-Maps and Drawings
- PDS-Maps and Drawings - FLOORPLAN - 1/23/26
Feb. 4, 2026 · 588 KB · PDS-Maps and Drawings
- PDS-Maps and Drawings - SETBACKS MAP - 1/15/26
Feb. 4, 2026 · 661 KB · PDS-Maps and Drawings
- PDS-Maps and Drawings - SITE PLAN W/ ELEVATIONS - 1/23/26
Feb. 4, 2026 · 713 KB · PDS-Maps and Drawings
- PDS-Other Small Docs - ASSESSOR INFORMATION - 1/15/26
Feb. 4, 2026 · 103 KB · PDS-Other Small Docs
- PDS-Other Small Docs - FIRE FLOW - 1/15/26
Feb. 4, 2026 · 698 KB · PDS-Other Small Docs
- PDS-Photos - SITE PHOTO 1 - 1/15/26
Feb. 4, 2026 · 281 KB · PDS-Photos
- PDS-Photos - SITE PHOTO 2 - 1/15/26
Feb. 4, 2026 · 307 KB · PDS-Photos
- PDS-Statement of Legal Interest - STATEMENT OF LEGAL INTEREST - 1/15/26
Feb. 4, 2026 · 359 KB · PDS-Statement of Legal Interest
- PDS-Letter of Intent - LETTER OF INTENT - 1/15/26
Jan. 22, 2026 · 286 KB · PDS-Letter of Intent
- PDS-Maps and Drawings - AERIAL IMAGE - 1/15/26
Jan. 22, 2026 · 622 KB · PDS-Maps and Drawings
- PDS-Maps and Drawings - FLOORPLAN - 1/15/26
Jan. 22, 2026 · 289 KB · PDS-Maps and Drawings
- PDS-Maps and Drawings - SETBACKS MAP - 1/15/26
Jan. 22, 2026 · 661 KB · PDS-Maps and Drawings
- PDS-Other Small Docs - ASSESSOR INFORMATION - 1/15/26
Jan. 22, 2026 · 103 KB · PDS-Other Small Docs
- PDS-Other Small Docs - FIRE FLOW - 1/15/26
Jan. 22, 2026 · 698 KB · PDS-Other Small Docs
- PDS-Photos - ELEVATIONS 1 - 1/15/26
Jan. 22, 2026 · 281 KB · PDS-Photos
- PDS-Photos - EVEVATIONS 2 - 1/15/26
Jan. 22, 2026 · 307 KB · PDS-Photos
- PDS-Statement of Legal Interest - STATEMENT OF LEGAL INTEREST - 1/15/26
Jan. 22, 2026 · 359 KB · PDS-Statement of Legal Interest
- PDS-Receipts -
Jan. 15, 2026 · 135 KB · PDS-Receipts
- PDS-Application
Dec. 2, 2025 · 206 KB · PDS-Application