Zoning certificate · Planning application
Small-lot residential zoning certificate approved for 0.17-acre site
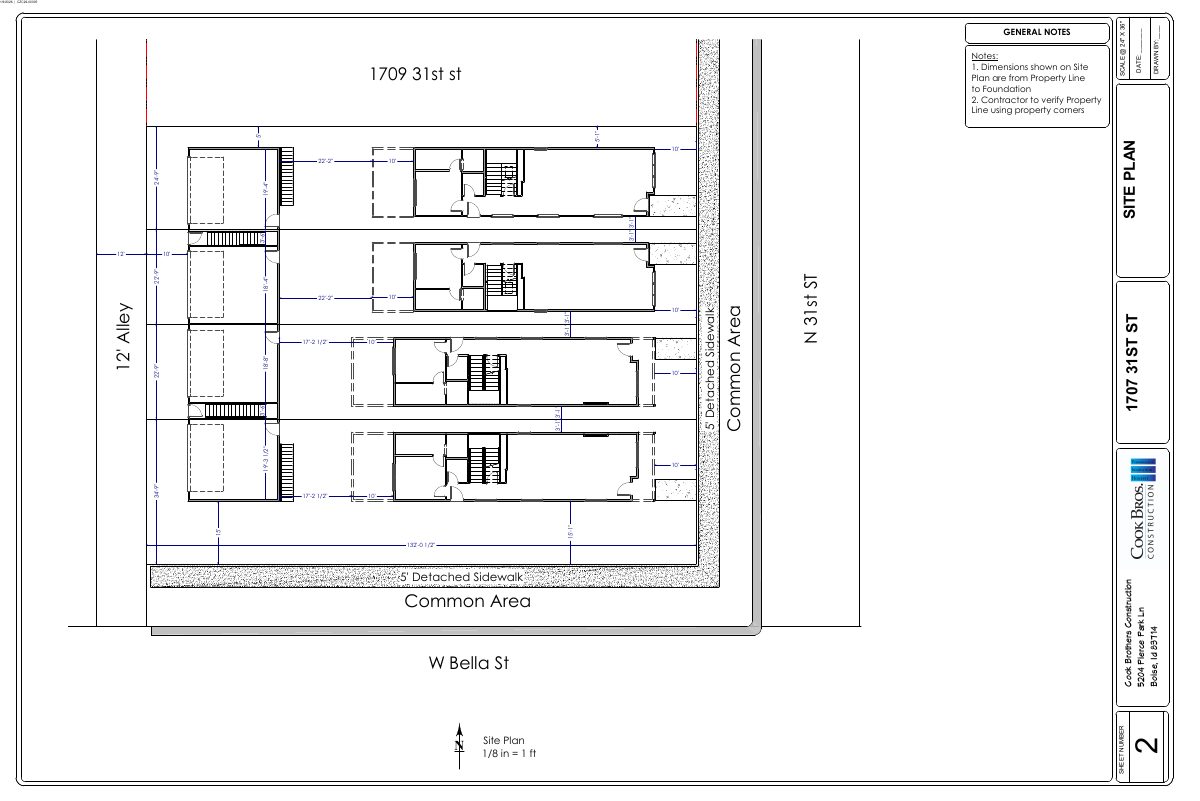
The city approved a zoning certificate for residential use on a small lot of about 0.17 acres. The application was filed Jan. 8. The facts on file do not say how many homes are planned.
About this application
Residential Small Lots
Project name on file: 3108 W BELLA ST
Timeline
Feb. 24, 2026
Appeal Period: Completed
Feb. 13, 2026
Review Complete: Completed
Feb. 13, 2026
DR: Complete
Jan. 21, 2026
DR: In Review
Jan. 21, 2026
Assign Reviewers: Completed
Jan. 9, 2026
Fee Payment: Payment Received
Jan. 8, 2026
Prescreen Review: Passed
Jan. 8, 2026
Prescreen Review: In Progress
Jan. 8, 2026
Application Submittal: ePlanReview
Jan. 8, 2026
Application filed
Documents
Site plans
- Download PDS-Maps and Drawings - SITE PLAN_1-9-2026
Feb. 12, 2026 · 1 page · 545 KB · PDS-Maps and Drawings
Other documents
- PDS-Action Letter - DRH25-00361 & CZC26-00005_APPROVAL LETTER_2-13-2026
Feb. 13, 2026 · 315 KB · PDS-Action Letter
- PDS-Maps and Drawings - COVER SHEET_1-9-2026
Feb. 12, 2026 · 794 KB · PDS-Maps and Drawings
- PDS-Maps and Drawings - GARAGE AND ADU FLOOR PLANS AND ELEVATIONS_1-9-2026
Feb. 12, 2026 · 2.8 MB · PDS-Maps and Drawings
- PDS-Maps and Drawings - LANDSCAPE PLAN_1-9-2026
Feb. 12, 2026 · 689 KB · PDS-Maps and Drawings
- PDS-Maps and Drawings - MIDDLE NORTH FLOOR PLANS AND ELEVATIONS_1-9-2026
Feb. 12, 2026 · 2.4 MB · PDS-Maps and Drawings
- PDS-Maps and Drawings - MIDDLE SOUTH FLOOR PLANS AND ELEVATIONS_1-9-2026
Feb. 12, 2026 · 2.4 MB · PDS-Maps and Drawings
- PDS-Maps and Drawings - MOBILITY PLAN_1-9-2026
Feb. 12, 2026 · 1.5 MB · PDS-Maps and Drawings
- PDS-Maps and Drawings - NORTH FLOOR PLANS AND ELEVATIONS_1-9-2026
Feb. 12, 2026 · 2.4 MB · PDS-Maps and Drawings
- PDS-Maps and Drawings - SOUTH FLOOR PLANS AND ELEVATIONS_1-9-2026
Feb. 12, 2026 · 2.3 MB · PDS-Maps and Drawings
- PDS-Application
Feb. 11, 2026 · 208 KB · PDS-Application
- PDS-Legal Notice - ADMIN NOTICE
Feb. 11, 2026 · 724 KB · PDS-Legal Notice
- PDS-Letter of Intent - 1-9-2026
Feb. 11, 2026 · 168 KB · PDS-Letter of Intent
- PDS-Maps and Drawings - NOTICING RADIUS MAP
Feb. 11, 2026 · 518 KB · PDS-Maps and Drawings
- PDS-Other Small Docs - AWS_1-9-2026
Feb. 11, 2026 · 832 KB · PDS-Other Small Docs
- PDS-Other Small Docs - FIRE FLOW_1-9-2026
Feb. 11, 2026 · 120 KB · PDS-Other Small Docs
- PDS-Photos - 1-9-2026
Feb. 11, 2026 · 2.2 MB · PDS-Photos
- PDS-Statement of Legal Interest - 1-9-2026
Feb. 11, 2026 · 546 KB · PDS-Statement of Legal Interest
- PDS-Submittal Checklist - 1-9-2026
Feb. 11, 2026 · 856 KB · PDS-Submittal Checklist
- PDS-Receipts -
Jan. 9, 2026 · 135 KB · PDS-Receipts
- PDS-Application
Jan. 8, 2026 · 206 KB · PDS-Application