Design review · Planning application
Design review approved for small-lot homes on 0.32-acre site
The city approved a design review for a residential small-lot project on about a third of an acre. The application was filed Dec. 22, 2025. The number of homes was not given.
About this application
Residential Small Lots
Project name on file: 3108 W BELLA ST
Timeline
Feb. 24, 2026
Appeal Period: Completed
Feb. 14, 2026
Review Complete: Completed
Feb. 13, 2026
DR: Complete
Jan. 21, 2026
DR: In Review
Jan. 21, 2026
Assign Reviewers: Completed
Dec. 31, 2025
Fee Payment: Payment Received
Dec. 24, 2025
Prescreen Review: Passed
Dec. 22, 2025
Prescreen Review: In Progress
Dec. 22, 2025
Application Submittal: ePlanReview
Dec. 22, 2025
Application filed
Documents
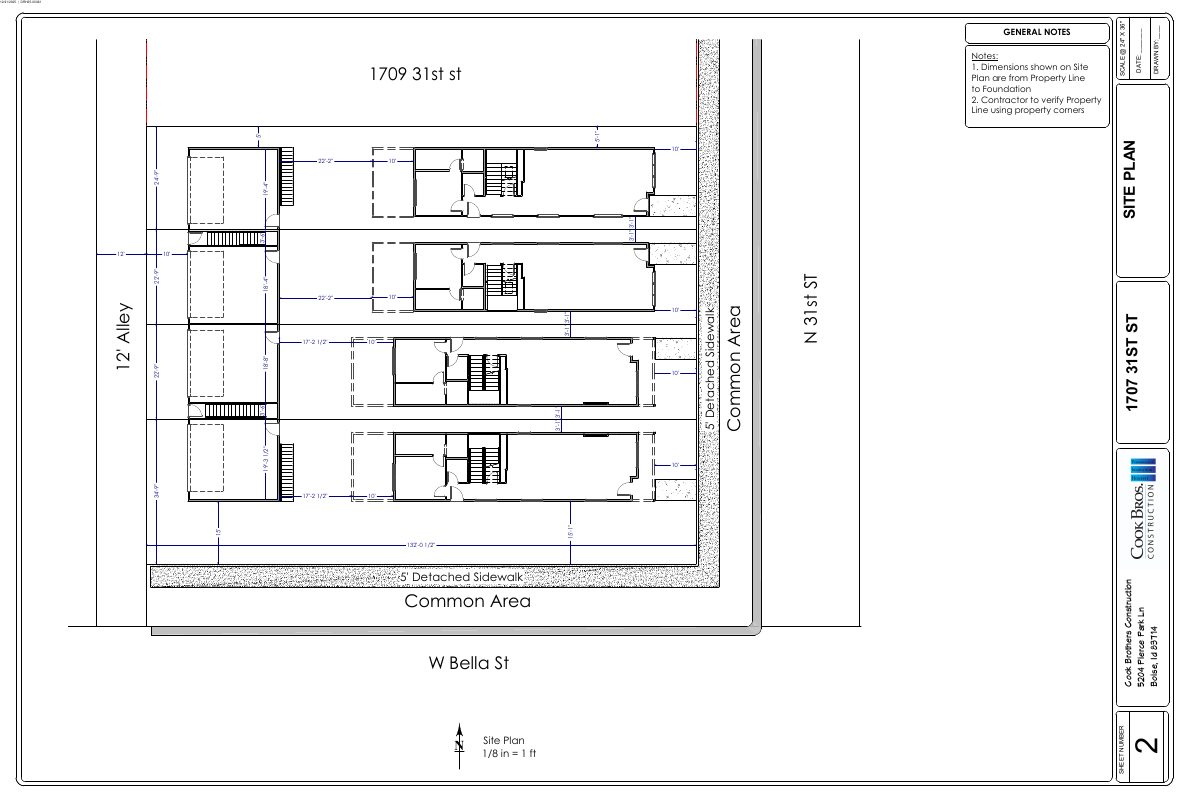
Site plans
- Download PDS-Maps and Drawings - SITE PLAN_12-31-2025
Jan. 22, 2026 · 1 page · 545 KB · PDS-Maps and Drawings
Other documents
- PDS-Action Letter - DRH25-00361 & CZC26-00005_APPROVAL LETTER_2-13-2026
Feb. 13, 2026 · 315 KB · PDS-Action Letter
- PDS-Agency Comments - BOISE PARKS_1-26-2026
Feb. 13, 2026 · 60 KB · PDS-Agency Comments
- PDS-Agency Comments - PW DRAINAGE_1-6-2026
Feb. 13, 2026 · 139 KB · PDS-Agency Comments
- PDS-Agency Comments - PW SEWER_1-26-2026
Feb. 13, 2026 · 43 KB · PDS-Agency Comments
- PDS-Agency Comments - PW STREET LIGHTS_1-23-2026
Feb. 13, 2026 · 125 KB · PDS-Agency Comments
- PDS-Legal Notice - ADMIN NOTICE
Feb. 11, 2026 · 724 KB · PDS-Legal Notice
- PDS-Maps and Drawings - NOTICING RADIUS MAP
Feb. 11, 2026 · 518 KB · PDS-Maps and Drawings
- PDS-Transmittal Agencies - TRANSMITTAL SHEET 1/23/2026
Jan. 23, 2026 · 137 KB · PDS-Transmittal Agencies
- PDS-Application
Jan. 22, 2026 · 259 KB · PDS-Application
- PDS-Letter of Intent - 12-31-2025
Jan. 22, 2026 · 168 KB · PDS-Letter of Intent
- PDS-Maps and Drawings - COVER SHEET_12-31-2025
Jan. 22, 2026 · 794 KB · PDS-Maps and Drawings
- PDS-Maps and Drawings - GARAGE AND ADU FLOOR PLANS AND ELEVATIONS_12-31-2025
Jan. 22, 2026 · 2.8 MB · PDS-Maps and Drawings
- PDS-Maps and Drawings - LANDSCAPE PLAN_12-31-2025
Jan. 22, 2026 · 689 KB · PDS-Maps and Drawings
- PDS-Maps and Drawings - MIDDLE NORTH FLOOR PLANS AND ELEVATIONS_12-31-2025
Jan. 22, 2026 · 2.4 MB · PDS-Maps and Drawings
- PDS-Maps and Drawings - MIDDLE SOUTH FLOOR PLANS AND ELEVATIONS_12-31-2025
Jan. 22, 2026 · 2.4 MB · PDS-Maps and Drawings
- PDS-Maps and Drawings - MOBILITY PLAN_12-31-2025
Jan. 22, 2026 · 1.5 MB · PDS-Maps and Drawings
- PDS-Maps and Drawings - NORTH FLOOR PLANS AND ELEVATIONS_12-31-2025
Jan. 22, 2026 · 2.4 MB · PDS-Maps and Drawings
- PDS-Maps and Drawings - SOUTH FLOOR PLANS AND ELEVATIONS_12-31-2025
Jan. 22, 2026 · 2.3 MB · PDS-Maps and Drawings
- PDS-Other Small Docs - ARBORIST REPORT_12-31-2025
Jan. 22, 2026 · 635 KB · PDS-Other Small Docs
- PDS-Other Small Docs - VEOLIA FIRE FLOW_12-31-2025
Jan. 22, 2026 · 120 KB · PDS-Other Small Docs
- PDS-Photos - 12-31-2025
Jan. 22, 2026 · 2.2 MB · PDS-Photos
- PDS-Statement of Legal Interest - 12-31-2025
Jan. 22, 2026 · 546 KB · PDS-Statement of Legal Interest
- PDS-Submittal Checklist - 12-31-2025
Jan. 22, 2026 · 1.3 MB · PDS-Submittal Checklist
- PDS-Receipts -
Dec. 31, 2025 · 136 KB · PDS-Receipts
- PDS-Application
Dec. 22, 2025 · 253 KB · PDS-Application