Zoning certificate · Planning application
Duplex with garage proposed to replace detached garage on 0.71-acre lot
A family wants to tear down a 20-by-20-foot garage and build a duplex with a two-space garage and an elevator lift to accessible living quarters above, for relatives and caregivers. The city is reviewing the request administratively.
About this application
Duplex
Project name on file: 3031 N Mountain View Dr
Timeline
Today
Document added: PDS-Maps and Drawings - NOTICING RADIUS MAP
Today
Document added: PDS-Legal Notice - PZ_ADMINISTRATIVE LEGAL NOTICE
Yesterday
16 documents added
Sept. 24, 2026
Planning and Zoning: In Review
Sept. 24, 2026
Assign Reviewers: Completed
Sept. 4, 2026
Fee Payment: Payment Received
Aug. 31, 2026
Prescreen Review: Passed
Aug. 31, 2026
Prescreen Review: In Progress
Aug. 31, 2026
Prescreen Review: Corrections Required
Aug. 27, 2026
Prescreen Review: In Progress
Aug. 25, 2026
Prescreen Review: Corrections Required
Aug. 17, 2026
Prescreen Review: In Progress
Aug. 17, 2026
Application Submittal: ePlanReview
Updated missing fields to generate ePlan case.
Aug. 17, 2026
Application filed
Documents
Site plans
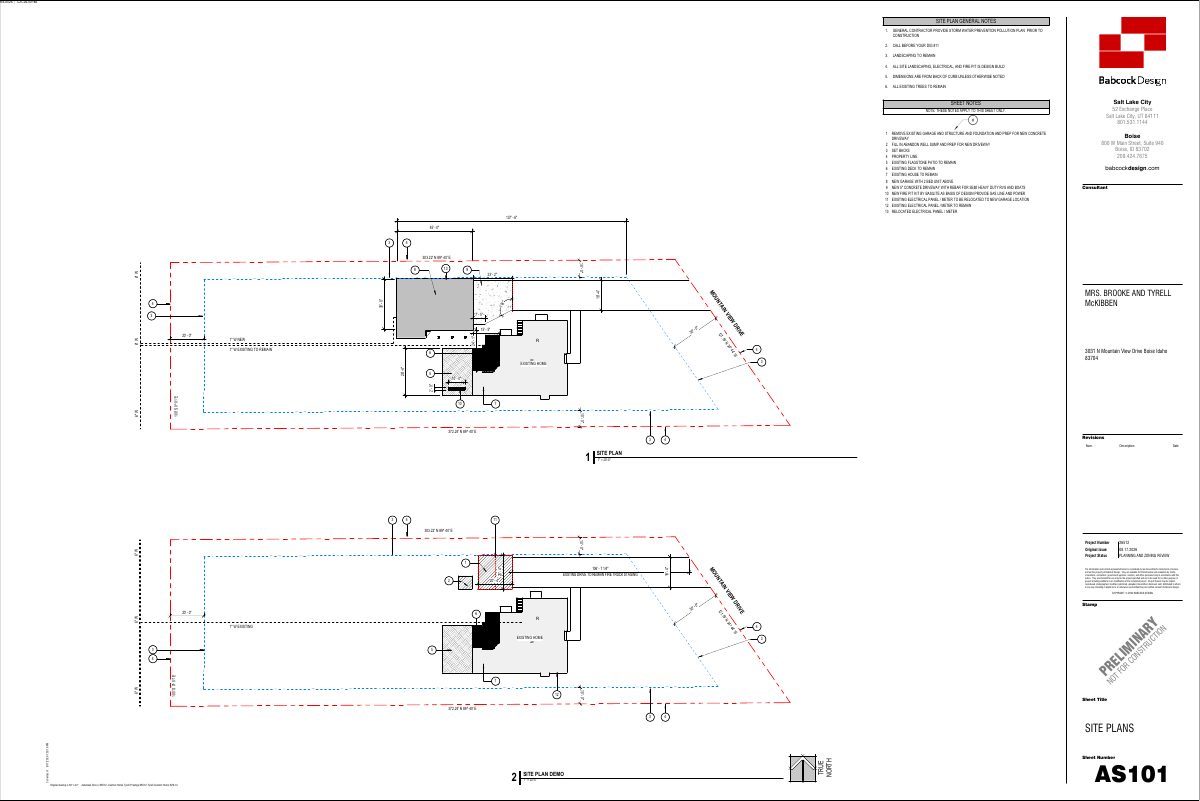
- Download Site plan with general notes
Sheet site plan showing existing and new garage, driveway, fire pit, and electrical relocation, with general construction notes and a planning and zoning review status.
Sept. 28, 2026 · 1 page · 130 KB · PDS-Maps and Drawings
Plans
- Download Main floor plan
Floor plan sheet for the main level, accompanied by general construction notes covering dimensions, fire-rated walls, door hinges and code compliance.
Sept. 28, 2026 · 1 page · 418 KB · PDS-Maps and Drawings
Project narrative
- Download Letter of intent for garage replacement with accessory duplex
Applicant describes replacing an undersized detached garage with a garage and accessory living unit for family and caregivers, including accessibility features and a sidewalk waiver request.
Sept. 28, 2026 · 1 page · 33 KB · PDS-Letter of Intent
Other documents
- PDS-Legal Notice - PZ_ADMINISTRATIVE LEGAL NOTICE
Today · 847 KB · PDS-Legal Notice
- PDS-Maps and Drawings - NOTICING RADIUS MAP
Today · 692 KB · PDS-Maps and Drawings
- PDS-Application
Oct. 2, 2026 · 202 KB · PDS-Application
- PDS-Transmittal Agencies - TRANSMITTAL SHEET
Oct. 2, 2026 · 137 KB · PDS-Transmittal Agencies
- PDS-Application
Sept. 28, 2026 · 160 KB · PDS-Application
- PDS-Maps and Drawings - 2ND FLOOR PLAN 9-4-2026
Sept. 28, 2026 · 206 KB · PDS-Maps and Drawings
- PDS-Maps and Drawings - EXTERIOR ELEVATIONS 9-4-2026
Sept. 28, 2026 · 2.6 MB · PDS-Maps and Drawings
- PDS-Maps and Drawings - LANDSCAPE PLAN 9-4-2026
Sept. 28, 2026 · 584 KB · PDS-Maps and Drawings
- PDS-Maps and Drawings - MOBILITY PLAN 9-4-2026
Sept. 28, 2026 · 4.1 MB · PDS-Maps and Drawings
- PDS-Maps and Drawings - PROJECT INFO SHEET 9-4-2026
Sept. 28, 2026 · 4.9 MB · PDS-Maps and Drawings
- PDS-Other Small Docs - RECORD SUMMARY 9-4-2026
Sept. 28, 2026 · 215 KB · PDS-Other Small Docs
- PDS-Other Small Docs - VEOLIA FIRE FLOW 9-4-2026
Sept. 28, 2026 · 115 KB · PDS-Other Small Docs
- PDS-Photos - 9-4-2026
Sept. 28, 2026 · 5.0 MB · PDS-Photos
- PDS-Statement of Legal Interest - 9-4-2026
Sept. 28, 2026 · 221 KB · PDS-Statement of Legal Interest
- PDS-Receipts -
Sept. 4, 2026 · 131 KB · PDS-Receipts