Planning project · Planning application
Accessory dwelling unit approved on 0.31-acre residential lot
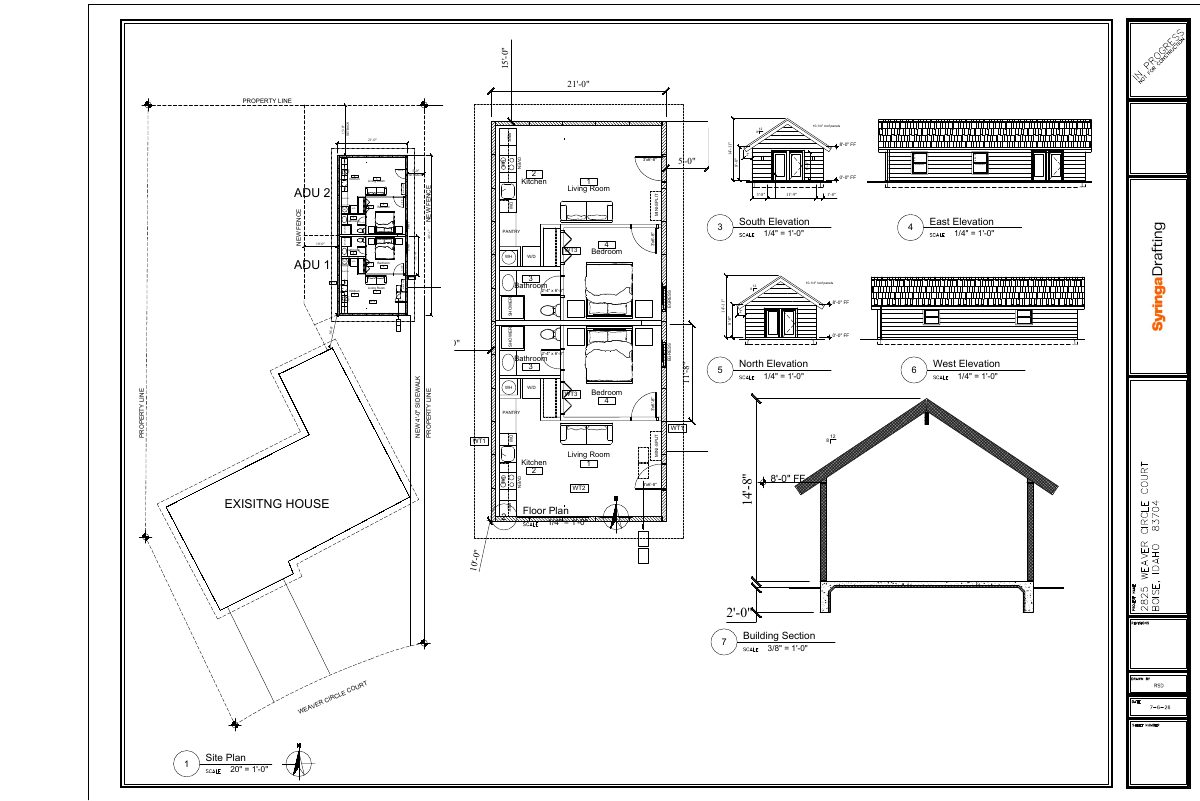
City staff approved the request administratively on Aug. 25. The file lists 3 dwelling units on the site, which is zoned for residential use. Plans on file include a site plan, floor plan and elevations.
About this application
ADU
Project name on file: 2825 N WEAVER CIR - ADU
Timeline
Aug. 25, 2026
Planning Applications: Project Entitled
July 29, 2026
Pending Application Submittal: Planning Applications in Review
July 23, 2026
Document added: PDS-Concept Review Summary Report -
July 23, 2026
Concept Review Complete: CR Complete - Type 2
July 15, 2026
Document added: PDS-Application
July 15, 2026
Document added: PDS-Other Small Docs - SITE PLAN, FLOOR PLAN, ELEVATIONS
July 15, 2026
Application Submittal: Online
July 15, 2026
Application filed
Documents
Site plans
- Download Site plan, floor plan and elevations for accessory dwelling unit
Drawings showing the site plan, floor plans, building section and elevations for two new accessory dwelling units (ADU 1 and ADU 2) beside an existing house, with setbacks, fencing and a new sidewalk.
July 15, 2026 · 1 page · 196 KB · PDS-Other Small Docs
Other documents
- PDS-Concept Review Summary Report -
July 23, 2026 · 457 KB · PDS-Concept Review Summary Report
- PDS-Application
July 15, 2026 · 154 KB · PDS-Application