Planning project · Planning application
Two-lot subdivision with sidewalk variance proposed on 0.43-acre site
The plan would split a 0.43-acre residential property into two lots and skip the usual sidewalk requirements. It is under city review, and the City Council is listed as the deciding body.
About this application
Two-lot subdivision with a variance from sidewalk requirements.
Project name on file: 3423 N MOUNTAIN VIEW DR - SUB/CVA
Timeline
May 27, 2026
Pending Application Submittal: Planning Applications in Review
May 22, 2026
IDR Review Complete: IDR Waived
May 22, 2026
Neighborhood Meeting Review: Completed
NM held 5-21-26
April 1, 2026
Concept Review Complete: CR Complete - Type 4
Feb. 5, 2026
Application Submittal: Online
Feb. 5, 2026
Application filed
Documents
Site plans
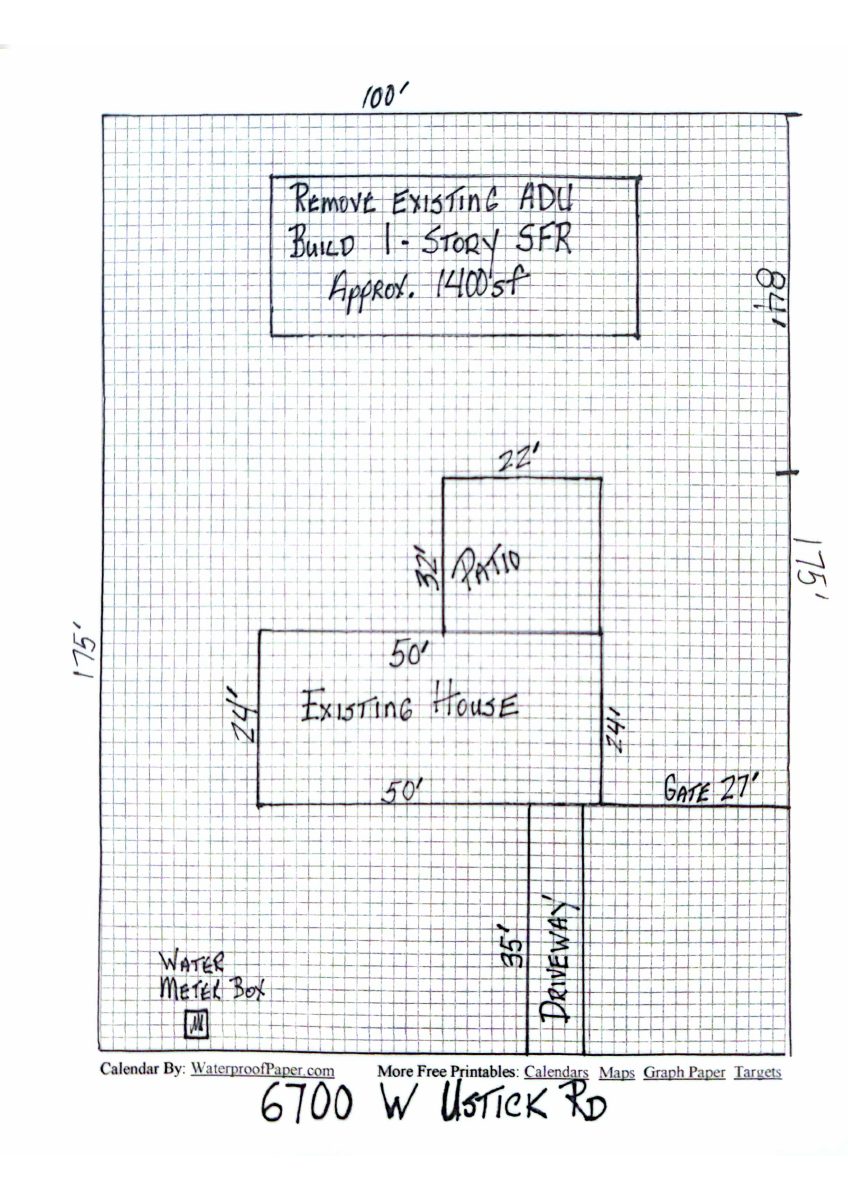
- Download PDS-Other Small Docs - SITE PLAN SHARED AT MEETING
May 22, 2026 · 1 page · 1.2 MB · PDS-Other Small Docs
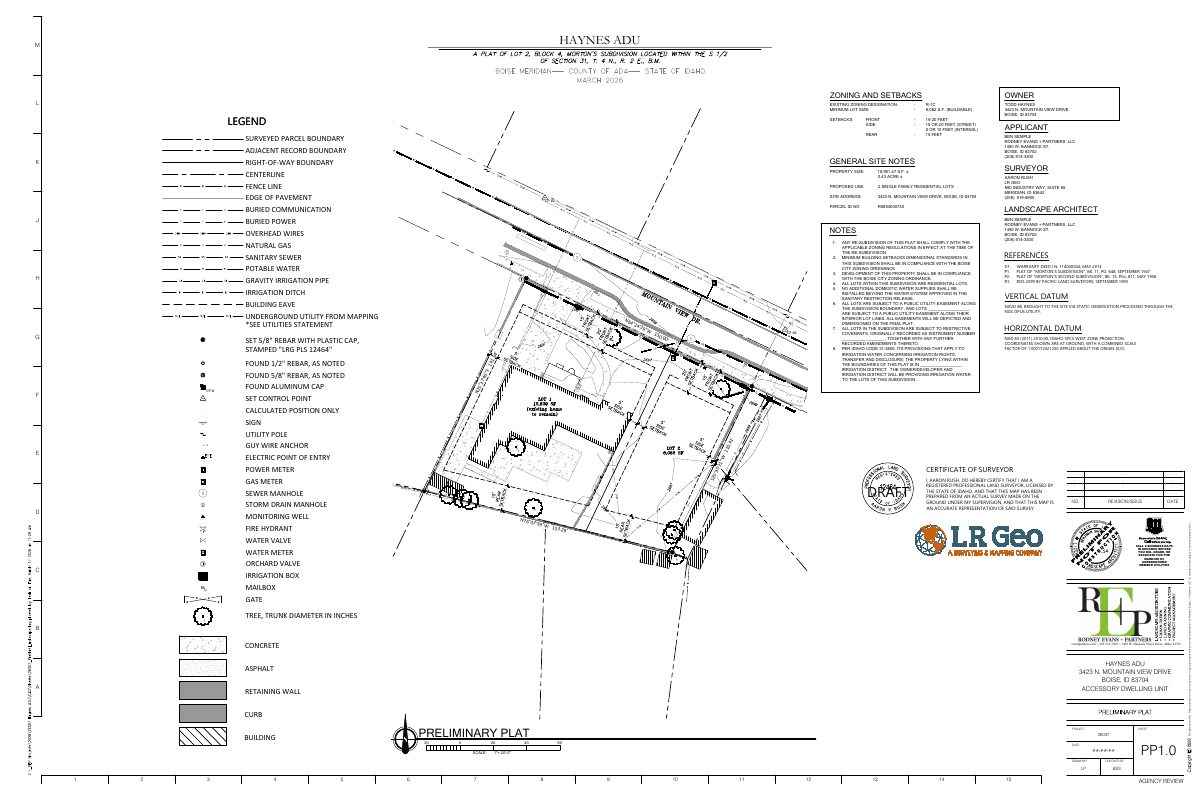
- Download Site plan for Haynes lot split
Site plan sheet from Rodney Evans + Partners showing lot boundaries and bearings for a lot split; the text is mostly boundary survey notation with little readable detail.
Feb. 5, 2026 · 1 page · 546 KB · PDS-Other Small Docs
Project narrative
- Download PDS-Other Small Docs - NARRATIVE
Feb. 5, 2026 · 1 page · 193 KB · PDS-Other Small Docs
Other documents
- PDS-Other Small Docs - LABELS FOR NOTIFIED NEIGHBORS
May 22, 2026 · 34 KB · PDS-Other Small Docs
- PDS-Other Small Docs - MAP OF NOTIFIED NEIGHBORS
May 22, 2026 · 407 KB · PDS-Other Small Docs
- PDS-Other Small Docs - MEETING SUMMARY FORM
May 22, 2026 · 91 KB · PDS-Other Small Docs
- PDS-Other Small Docs - NOTICE LETTER
May 22, 2026 · 4.2 MB · PDS-Other Small Docs
- PDS-Other Small Docs - SIGN-IN SHEET FROM NEIGHBORHOOD MEETING
May 22, 2026 · 781 KB · PDS-Other Small Docs
- PDS-Concept Review Summary Report -
April 1, 2026 · 468 KB · PDS-Concept Review Summary Report
- PDS-Application
Feb. 5, 2026 · 158 KB · PDS-Application