Zoning certificate · Planning application
784-square-foot accessory unit over garage approved with conditions
The city approved a one-bedroom unit above the garage of a new two-story single-family home, reached by an outdoor rear staircase. Conditions require a paved path at least 4 feet wide to its entrance and drainage kept on the property. No public hearing was held.
About this application
Trinity Homes is building a 784-square-foot, one-bedroom accessory dwelling unit above the garage of a new two-story single-family home at 2966 N Milwaukee Street in Boise. The unit will be reached by an uncovered outdoor staircase at the rear of the house. The city's planning department approved it administratively without a public hearing.
SFD with ADU over the garage
Project name on file: 2966 N Milwaukee St - ADU
Timeline
Oct. 8, 2026
Review Complete: Completed
Oct. 8, 2026
Planning and Zoning: Complete
Sept. 30, 2026
Planning and Zoning: In Review
Sept. 30, 2026
Assign Reviewers: Completed
Sept. 24, 2026
Review Complete: Corrections Required
Sept. 24, 2026
Planning and Zoning: Corrections Required
Sept. 15, 2026
Planning and Zoning: In Review
Sept. 15, 2026
Assign Reviewers: Completed
Aug. 28, 2026
Review Complete: Corrections Required
Aug. 28, 2026
Planning and Zoning: Corrections Required
Aug. 10, 2026
Planning and Zoning: In Review
Aug. 10, 2026
Assign Reviewers: Completed
Aug. 3, 2026
Fee Payment: Payment Received
July 31, 2026
Prescreen Review: Passed
July 31, 2026
Prescreen Review: In Progress
July 27, 2026
Application Submittal: ePlanReview
July 27, 2026
Application filed
Documents
Site plans
- Download Site plan with drawing list and energy code table, version 2
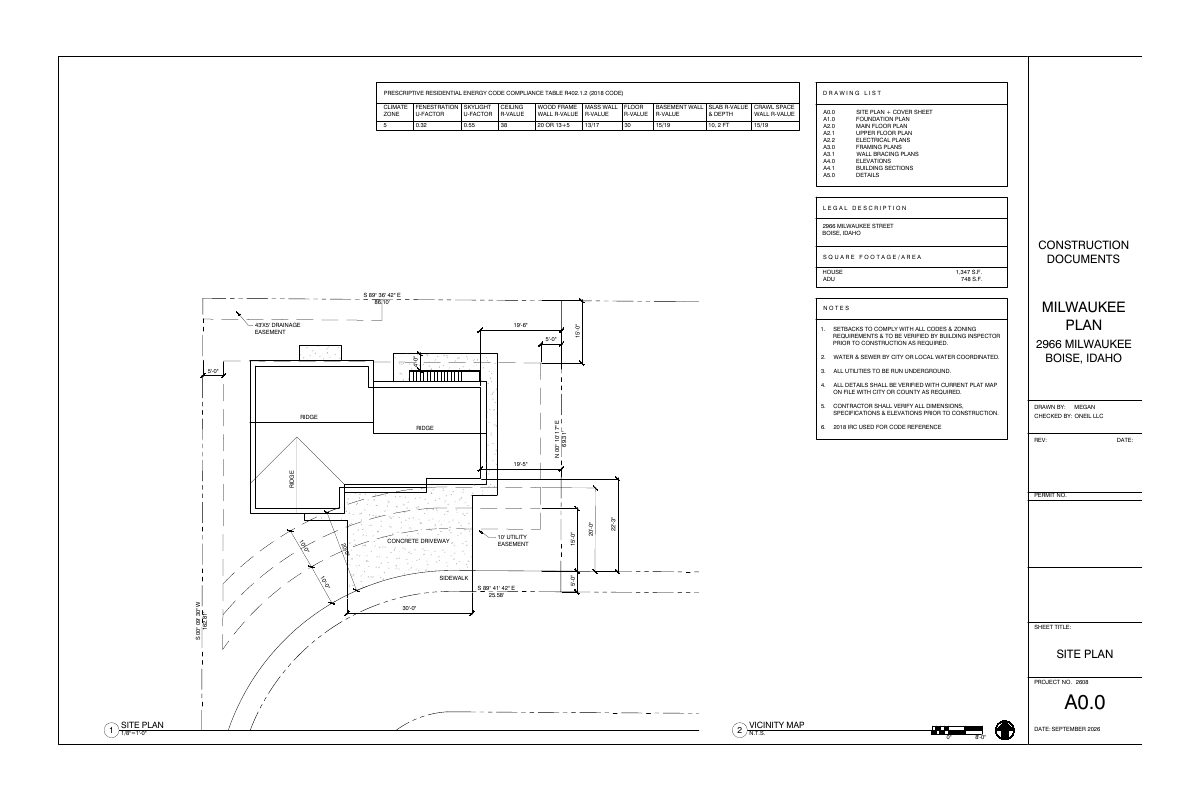
Site plan sheet A0.0 for a house and ADU, with setbacks, utility notes, the residential energy code compliance table, and a list of the drawing set.
Oct. 6, 2026 · 1 page · 47 KB · PDS-Maps and Drawings
- Download Site plan and cover sheet
Sheet A0.0 showing the site layout, setbacks, utility easements, driveway and drawing list, along with the energy code compliance table for the residential project.
Aug. 21, 2026 · 1 page · 52 KB · PDS-Maps and Drawings
Decisions
- Download Zoning certificate approval letter for attached ADU
Action letter approving an attached accessory dwelling unit over a garage under BCC 11-03-03.2.B, with findings on size, density and accessory use.
Yesterday · 8 pages · 202 KB · PDS-Action Letter
Other documents
- PDS-Agency Comments - ACHD COMMENTS 8/24/26
Oct. 6, 2026 · 166 KB · PDS-Agency Comments
- PDS-Agency Comments - FIRE COMMENTS 8/25/26
Oct. 6, 2026 · 188 KB · PDS-Agency Comments
- PDS-Agency Comments - HILLSIDE DRAINAGE COMMENTS 9/15/26
Oct. 6, 2026 · 134 KB · PDS-Agency Comments
- PDS-Agency Comments - PARKS AND RECREATION COMMENTS 8/24/26
Oct. 6, 2026 · 57 KB · PDS-Agency Comments
- PDS-Agency Comments - SEWER COMMENTS 8/24/26
Oct. 6, 2026 · 64 KB · PDS-Agency Comments
- PDS-Agency Comments - STREET LIGHTS COMMENTS 8/21/26
Oct. 6, 2026 · 125 KB · PDS-Agency Comments
- PDS-Agency Comments - WEST BOISE SEWER DISTRICT COMMENTS 9/2/26
Oct. 6, 2026 · 198 KB · PDS-Agency Comments
- PDS-Legal Notice - ADMIN NOTICE
Oct. 2, 2026 · 758 KB · PDS-Legal Notice
- PDS-Maps and Drawings - NOTICING RADIUS MAP
Oct. 2, 2026 · 525 KB · PDS-Maps and Drawings
- PDS-Application
Aug. 21, 2026 · 204 KB · PDS-Application
- PDS-Letter of Intent - LETTER OF INTENT 8/3/26
Aug. 21, 2026 · 31 KB · PDS-Letter of Intent
- PDS-Maps and Drawings - BUILDING SECTIONS 8/3/26
Aug. 21, 2026 · 135 KB · PDS-Maps and Drawings
- PDS-Maps and Drawings - ELEVATIONS 8/3/26
Aug. 21, 2026 · 40 KB · PDS-Maps and Drawings
- PDS-Maps and Drawings - MAIN FLOOR PLAN 8/3/26
Aug. 21, 2026 · 34 KB · PDS-Maps and Drawings
- PDS-Maps and Drawings - UPPER FLOOR PLAN 8/3/26
Aug. 21, 2026 · 44 KB · PDS-Maps and Drawings
- PDS-Other Small Docs - ADU CHECKLIST 8/3/26
Aug. 21, 2026 · 871 KB · PDS-Other Small Docs
- PDS-Other Small Docs - FIRE FLOW 8/3/26
Aug. 21, 2026 · 128 KB · PDS-Other Small Docs
- PDS-Photos - SITE PHOTOS 8/3/26
Aug. 21, 2026 · 58 KB · PDS-Photos
- PDS-Statement of Legal Interest - STATEMENT OF LEGAL INTEREST 8/3/26
Aug. 21, 2026 · 166 KB · PDS-Statement of Legal Interest
- PDS-Transmittal Agencies - CZC26-00192 TRANSMITTAL AGENCIES 8-21-26
Aug. 21, 2026 · 132 KB · PDS-Transmittal Agencies
- PDS-Receipts -
Aug. 3, 2026 · 131 KB · PDS-Receipts
- PDS-Application
July 27, 2026 · 202 KB · PDS-Application