Planning project · Planning application
Two-story house with apartment over the garage proposed on 0.17-acre lot
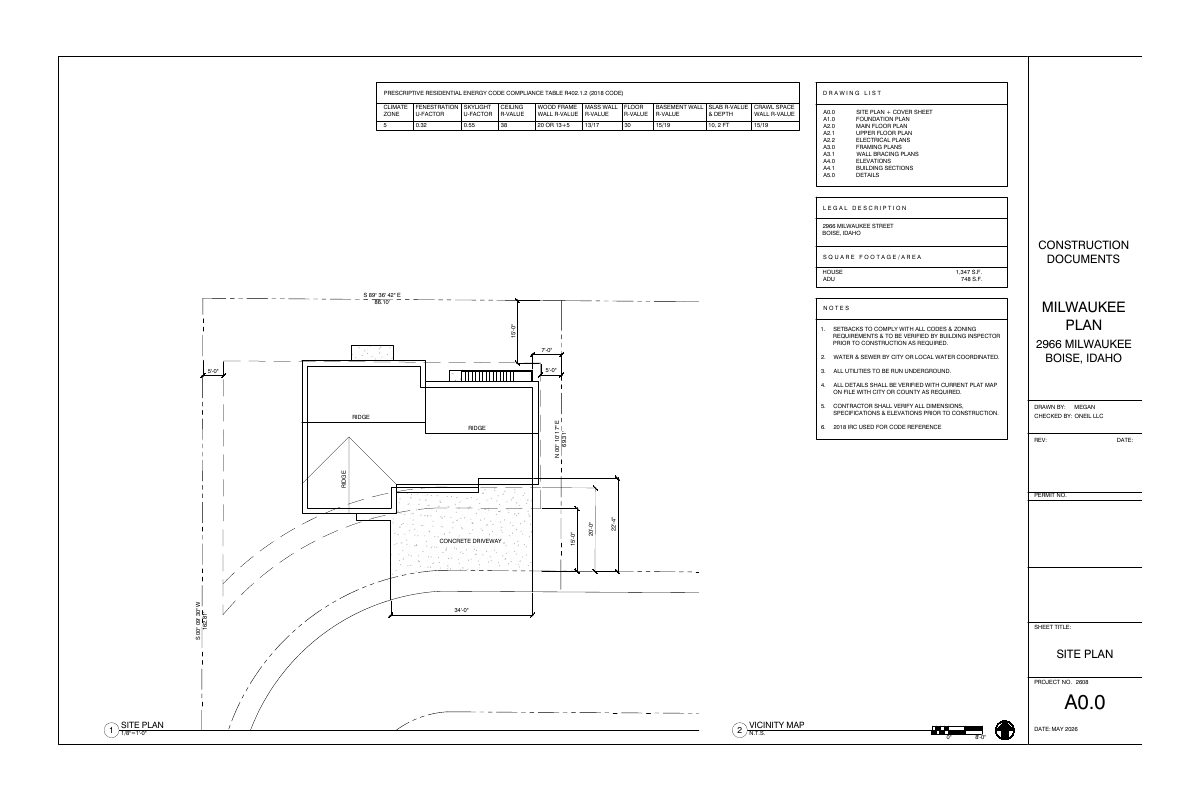
The plan calls for a single-family home with an accessory dwelling unit above an attached garage. The application is under administrative review by city staff, with no public hearing listed.
About this application
SFD with ADU over the garage
Project name on file: 2966 N Milwaukee St - ADU
Timeline
July 27, 2026
Pending Application Submittal: Planning Applications in Review
July 13, 2026
Concept Review Complete: CR Complete - Type 2
July 9, 2026
Concept Review Complete: Corrections Required
Please update the site plan according to the following:The maximum driveway width for single-family dwelling is 30 feet.ADUs must have a 4 foot wide, continuous sidewalk from the front door to the adjacent public or private street. The sidewalk may be in the setback as long as drainage is contained on site.The sidewalk abutting the private road must be clearly shown and labelled.All easements on the site must be clearly shown and labelled.
June 23, 2026
Application Submittal: Online
June 23, 2026
Application filed
Documents
Plans
- Download PDS-Other Small Docs - FULL PLAN SET FOR REVIEW
June 23, 2026 · 10 pages · 1.7 MB · PDS-Other Small Docs
Project narrative
- Download PDS-Other Small Docs - PROJECT DESCRIPTION
June 23, 2026 · 1 page · 19 KB · PDS-Other Small Docs
Other documents
- PDS-Concept Review Summary Report -
July 13, 2026 · 452 KB · PDS-Concept Review Summary Report
- PDS-Other Small Docs - EASEMENT AND SIDEWALK HAVE BEEN ADDED TO PLAN
July 13, 2026 · 1.7 MB · PDS-Other Small Docs
- PDS-Application
June 23, 2026 · 158 KB · PDS-Application