Zoning certificate · Planning application
97-unit multifamily development proposed on less than an acre
The plan on a 0.71-acre commercial site is under review by the Design Review Commission. It was filed Sept. 18, and renderings are on file.
About this application
97 unit multi-family development
Project name on file: 5620 W FAIRVIEW AVE - DRH Major
Timeline
Yesterday
20 documents added
Sept. 29, 2026
DR: In Review
Sept. 29, 2026
Assign Reviewers: Completed
Sept. 23, 2026
Fee Payment: Fee Waived
Sept. 23, 2026
Fee Payment: Payment Received
Updated Via Script, status API:WTUA
Sept. 23, 2026
Prescreen Review: Passed
Sept. 22, 2026
Prescreen Review: In Progress
Sept. 18, 2026
Application Submittal: ePlanReview
Sept. 18, 2026
Application filed
Documents
Renderings
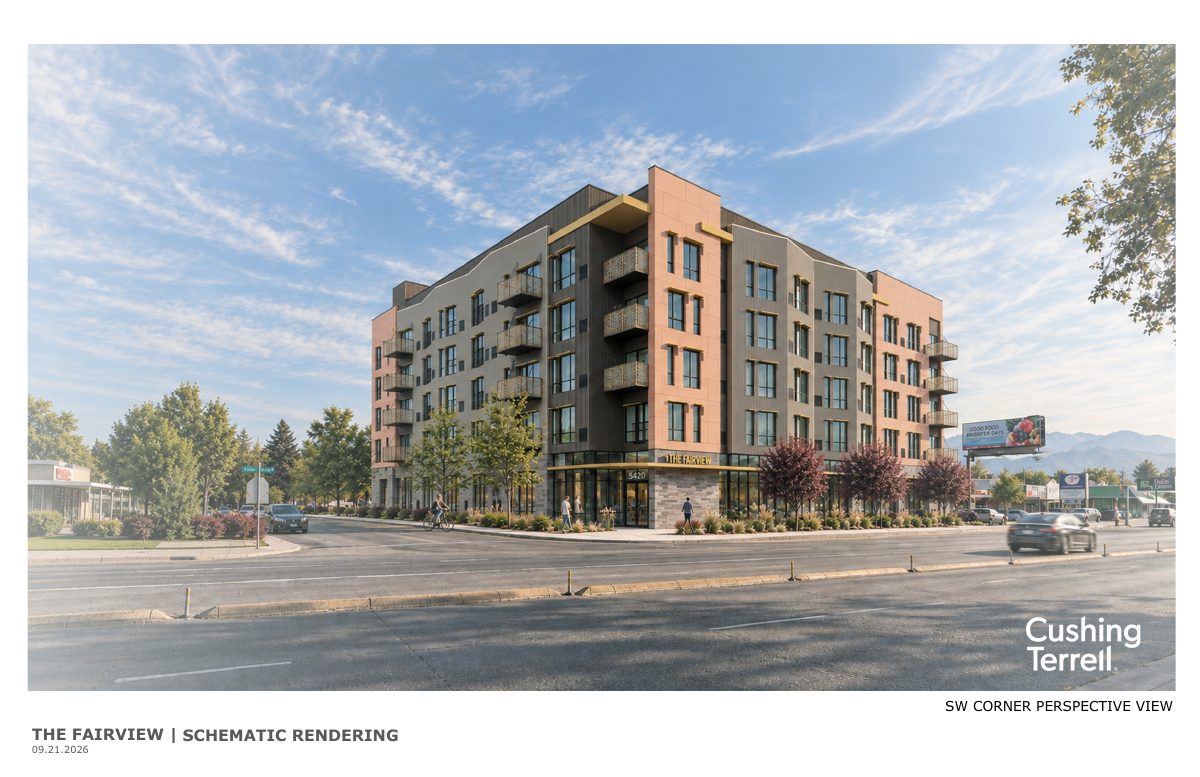
- Download Southwest corner perspective rendering
Schematic perspective rendering of the southwest corner of the proposed development, dated Sept. 21, 2026.
Oct. 7, 2026 · 1 page · 1.3 MB · PDS-Maps and Drawings
Other documents
- PDS-Transmittal Agencies - CZC26-00234 TRANSMITTAL AGENCIES 10-2-26
Oct. 8, 2026 · 334 KB · PDS-Transmittal Agencies
- PDS-Application
Oct. 7, 2026 · 202 KB · PDS-Application
- PDS-Letter of Intent - 10/7/26
Oct. 7, 2026 · 211 KB · PDS-Letter of Intent
- PDS-Maps and Drawings - DR101 - FLOOR PLAN - LEVEL 1
Oct. 7, 2026 · 192 KB · PDS-Maps and Drawings
- PDS-Maps and Drawings - DR102 - FLOOR PLAN - LEVEL 2 - 5
Oct. 7, 2026 · 177 KB · PDS-Maps and Drawings
- PDS-Maps and Drawings - L1.0_DR SITE AND LANDSCAPE
Oct. 7, 2026 · 4.0 MB · PDS-Maps and Drawings
- PDS-Maps and Drawings - L1.5_DR SITE AND LANDSCAPE DETAILS
Oct. 7, 2026 · 816 KB · PDS-Maps and Drawings
- PDS-Maps and Drawings - THE FAIRVIEW DR - ELEVATIONS 1
Oct. 7, 2026 · 1.2 MB · PDS-Maps and Drawings
- PDS-Maps and Drawings - THE FAIRVIEW DR - ELEVATIONS 2
Oct. 7, 2026 · 1.0 MB · PDS-Maps and Drawings
- PDS-Maps and Drawings - THE FAIRVIEW DR - RENDERINGS 2
Oct. 7, 2026 · 1.4 MB · PDS-Maps and Drawings
- PDS-Maps and Drawings - THE FAIRVIEW DR - RENDERINGS 3
Oct. 7, 2026 · 1.6 MB · PDS-Maps and Drawings
- PDS-Maps and Drawings - THE FAIRVIEW DR - RENDERINGS 4
Oct. 7, 2026 · 1.2 MB · PDS-Maps and Drawings
- PDS-Other Small Docs - AFFORDABILITY INFORMATION
Oct. 7, 2026 · 189 KB · PDS-Other Small Docs
- PDS-Other Small Docs - ASSURED WATER SUPPLY
Oct. 7, 2026 · 643 KB · PDS-Other Small Docs
- PDS-Other Small Docs - VEOLIA FIRE FLOW INFORMATION
Oct. 7, 2026 · 111 KB · PDS-Other Small Docs
- PDS-Photos - SITE PHOTOS
Oct. 7, 2026 · 840 KB · PDS-Photos
- PDS-Statement of Legal Interest - 10/7/26
Oct. 7, 2026 · 232 KB · PDS-Statement of Legal Interest
- PDS-Submittal Checklist - 10/7/26
Oct. 7, 2026 · 857 KB · PDS-Submittal Checklist
- PDS-Application
Sept. 18, 2026 · 202 KB · PDS-Application