Planning project · Planning application
97-unit, five-story apartment building proposed on commercial site
The plan is for mostly studio apartments, with at least 20% of units set aside as affordable in exchange for fewer required parking spaces (43 instead of 70). It is under review by the Design Review Commission.
About this application
97 unit multi-family development
Project name on file: 5620 W FAIRVIEW AVE - DRH Major
Timeline
Sept. 21, 2026
Pending Application Submittal: Planning Applications in Review
Sept. 18, 2026
Pending Application Submittal: Planning Applications in Review
Aug. 18, 2026
Pending Application Submittal: Planning Applications in Review
Aug. 13, 2026
IDR Review Complete: IDR Complete
Aug. 10, 2026
Concept Review Complete: Generate AWS
Generate AWS app per S. Mortensen.
July 24, 2026
Neighborhood Meeting Review: Completed
NM held 7-8-26
June 18, 2026
Concept Review Complete: CR Complete - Type 3
June 2, 2026
Application Submittal: Online
June 2, 2026
Application filed
Documents
Site plans
- Download Site plan with parking breakdown
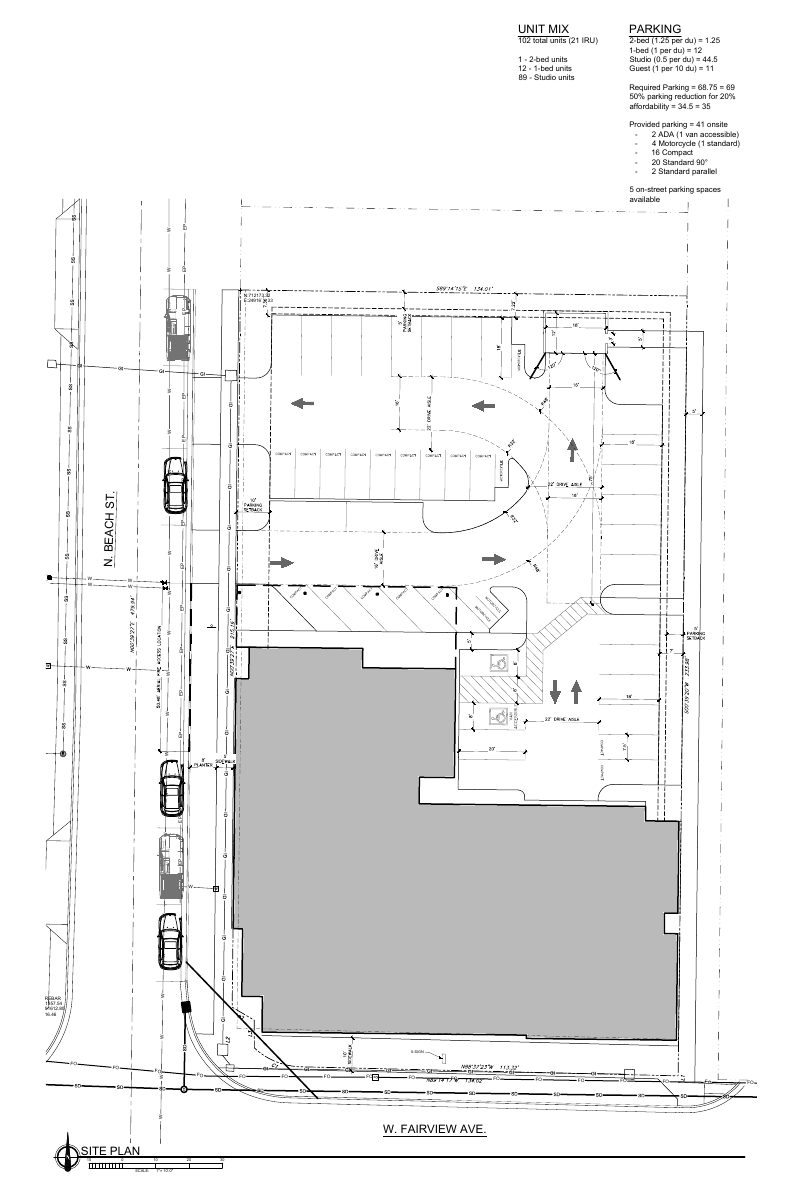
Site plan showing 102 units, a parking calculation with a 50% affordability reduction, and 41 onsite spaces plus 5 on-street spaces.
July 30, 2026 · 1 page · 330 KB · PDS-Other Small Docs
- Download Site plan shared at neighborhood meeting
Site plan showing a 102-unit project with unit mix, a parking count of 41 onsite spaces against a required 35 after an affordability reduction, and 5 on-street spaces.
July 24, 2026 · 1 page · 353 KB · PDS-Other Small Docs
- Download Neighborhood meeting summary form
Applicant's summary of the July 8 neighborhood meeting for a 102-unit multi-family building, listing attendance, drawings shared, and neighbor concerns about traffic, parking, density and height.
July 24, 2026 · 2 pages · 79 KB · PDS-Other Small Docs
- Download Site plan and building massing concept
Massing and parking study showing 97 units (79 studios, 12 one-bed, 6 two-bed) and 43 parking stalls, with birdseye views and floor plans.
June 2, 2026 · 8 pages · 4.2 MB · PDS-Other Small Docs
Plans
- Download Updated IDR plans with unit mix and parking calculations
Preliminary architectural floor plans and a site plan for the apartment project, including unit mix, required and provided parking counts, and a note that the drawings are not for construction.
Aug. 3, 2026 · 8 pages · 3.0 MB · PDS-Other Small Docs
- Download Architectural massing and parking study
Massing study with west and south elevations and southwest and northeast corner perspective views for the apartment project's parking layout.
July 24, 2026 · 3 pages · 1.5 MB · PDS-Other Small Docs
- Download Neighborhood meeting sign-in sheet
Sign-in sheet from Rodney Evans + Partners for a July 8, 2026 neighborhood meeting on a major design review, listing attendees' names, addresses and emails.
July 24, 2026 · 1 page · 1.6 MB · PDS-Other Small Docs
Project narrative
- Download Concept review summary report
Planning staff's advisory summary of a Type 3 concept review for a 97-unit, five-story multi-family project, covering access, parking reduction, and water supply requirements.
June 18, 2026 · 3 pages · 477 KB · PDS-Concept Review Summary Report
- Download Letter of explanation
Project narrative describing a 5-story, 97-unit multi-family building, a parking reduction request tied to affordability, and vehicle access planned from the side street.
June 2, 2026 · 1 page · 202 KB · PDS-Other Small Docs
Notices
- Download Neighborhood meeting notes and neighbor concerns
Meeting outline covering required applications (Major Design Review, variance for two access points), review timing, and proposed 102-unit multi-family project features.
July 24, 2026 · 2 pages · 276 KB · PDS-Other Small Docs
- Download Neighborhood meeting notice letter and invitation
Developer's June 2026 letter inviting neighbors to a July 8 meeting on a proposed 102-unit multi-family building, with the requested Major Design Review and access variance.
July 24, 2026 · 3 pages · 3.6 MB · PDS-Other Small Docs
Application
- Download Planning project application form
Application form for a multi-family apartment building in the MX-3 zoning district, filed by Rodney Evans + Partners, LLC for the property owner.
June 2, 2026 · 2 pages · 158 KB · PDS-Application
Studies and reports
- Download Interdepartmental review summary report
City of Boise staff and development team notes on a 102-unit, five-story multi-family proposal, covering design review, variance, housing incentive, and departmental recommendations.
Aug. 14, 2026 · 11 pages · 465 KB · PDS-Interdepartmental Review Summary Report
- Download Neighborhood meeting minutes, July 8, 2026
Minutes of a neighborhood meeting for a proposed multi-family project, covering parking reduction, traffic, tenant mix, pets, irrigation, height, and pedestrian safety concerns.
July 24, 2026 · 3 pages · 94 KB · PDS-Other Small Docs
Other documents
- Vicinity map
July 24, 2026 · 3.0 MB · PDS-Other Small Docs