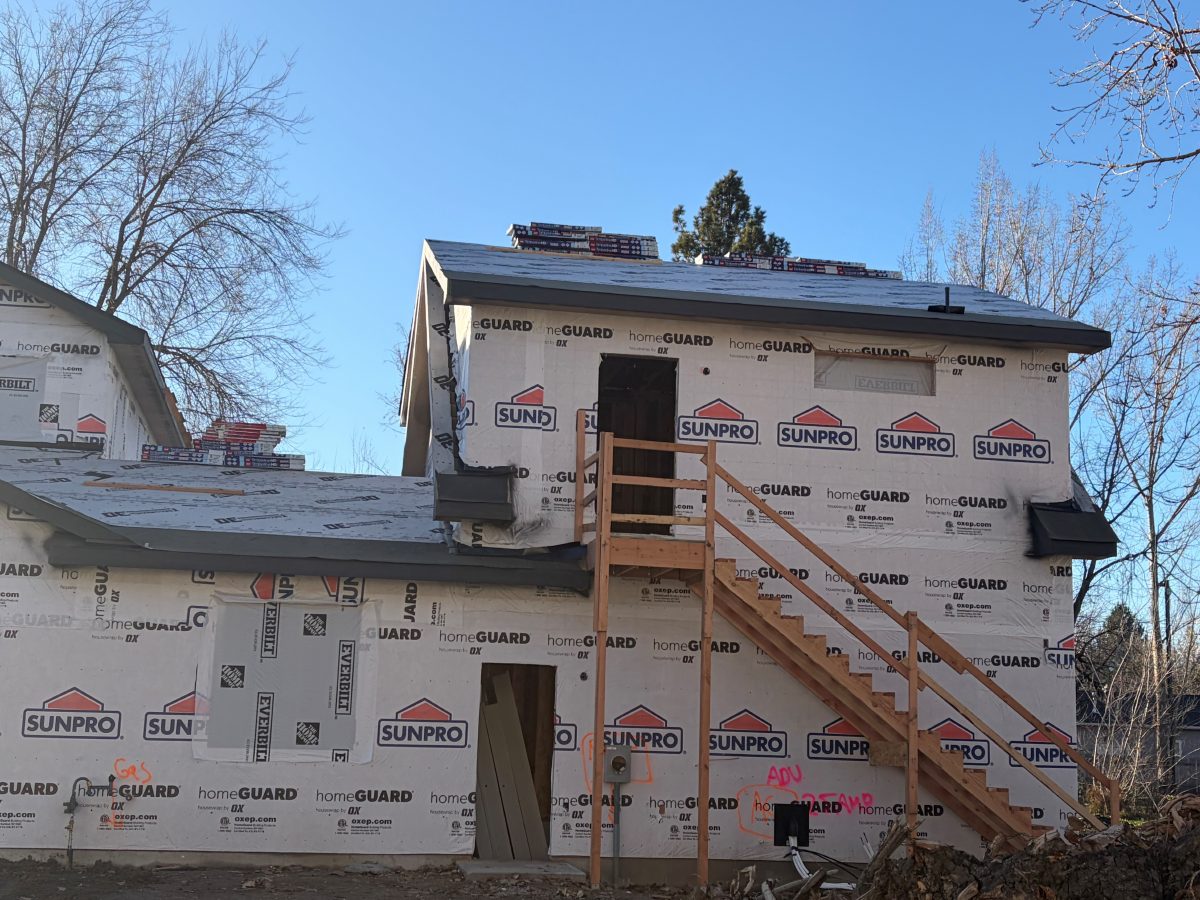
Zoning certificate · Planning application
Accessory dwelling unit approved on residential lot
The city approved a zoning certificate for an accessory dwelling unit on a 0.16-acre residential lot. The application was filed Aug. 20.
About this application
No description has been published for this record yet.
Project name on file: 3535 W SUNSET AVE - ADU
Timeline
Oct. 9, 2026
Review Complete: Completed
Oct. 9, 2026
Planning and Zoning: Complete
Sept. 14, 2026
Planning and Zoning: In Review
Sept. 14, 2026
Assign Reviewers: Completed
Sept. 4, 2026
Review Complete: Corrections Required
Sept. 4, 2026
Planning and Zoning: Corrections Required
Sept. 1, 2026
Planning and Zoning: In Review
Sept. 1, 2026
Assign Reviewers: Completed
Aug. 31, 2026
Fee Payment: Payment Received
Aug. 31, 2026
Prescreen Review: Passed
Aug. 28, 2026
Prescreen Review: In Progress
Aug. 21, 2026
Prescreen Review: Corrections Required
Aug. 20, 2026
Prescreen Review: In Progress
Aug. 20, 2026
Application Submittal: ePlanReview
Aug. 20, 2026
Application filed
Documents
Other documents
- PDS-Action Letter - ACTION LETTER - 10/9/26
Oct. 9, 2026 · 208 KB · PDS-Action Letter
- PDS-Agency Comments - ACHD COMMENTS - 9/21/26
Oct. 9, 2026 · 160 KB · PDS-Agency Comments
- PDS-Agency Comments - FIRE COMMENTS - 9/21/26
Oct. 9, 2026 · 194 KB · PDS-Agency Comments
- PDS-Agency Comments - HILLSIDE DRAINAGE COMMENTS - 9/15/26
Oct. 9, 2026 · 134 KB · PDS-Agency Comments
- PDS-Agency Comments - SEWER COMMENTS - 9/14/26
Oct. 9, 2026 · 65 KB · PDS-Agency Comments
- PDS-Legal Notice - ADMIN NOTICE
Oct. 7, 2026 · 684 KB · PDS-Legal Notice
- PDS-Maps and Drawings - NOTICING RADIUS MAP
Oct. 7, 2026 · 522 KB · PDS-Maps and Drawings
- PDS-Other Small Docs - FIRE FLOW - 9/4/26
Sept. 14, 2026 · 112 KB · PDS-Other Small Docs
- PDS-Transmittal Agencies - TRANSMITTAL SHEET
Sept. 14, 2026 · 138 KB · PDS-Transmittal Agencies
- PDS-Letter of Intent - LETTER OF INTENT - 8/31/26
Sept. 4, 2026 · 104 KB · PDS-Letter of Intent
- PDS-Maps and Drawings - LANDSCAPE PLAN - 8/31/26
Sept. 4, 2026 · 477 KB · PDS-Maps and Drawings
- PDS-Maps and Drawings - SITE PLAN - 8/31/26
Sept. 4, 2026 · 672 KB · PDS-Maps and Drawings
- PDS-Other Small Docs - FIRE FLOW REQUEST FORM - 8/31/26
Sept. 4, 2026 · 108 KB · PDS-Other Small Docs
- PDS-Photos - SITE PHOTO - 8/31/26
Sept. 4, 2026 · 2.7 MB · PDS-Photos
- PDS-Statement of Legal Interest - STATEMENT OF LEGAL INTEREST - 8/31/26
Sept. 4, 2026 · 116 KB · PDS-Statement of Legal Interest