Planning project · Planning application
Accessory dwelling unit approved for single-family lot
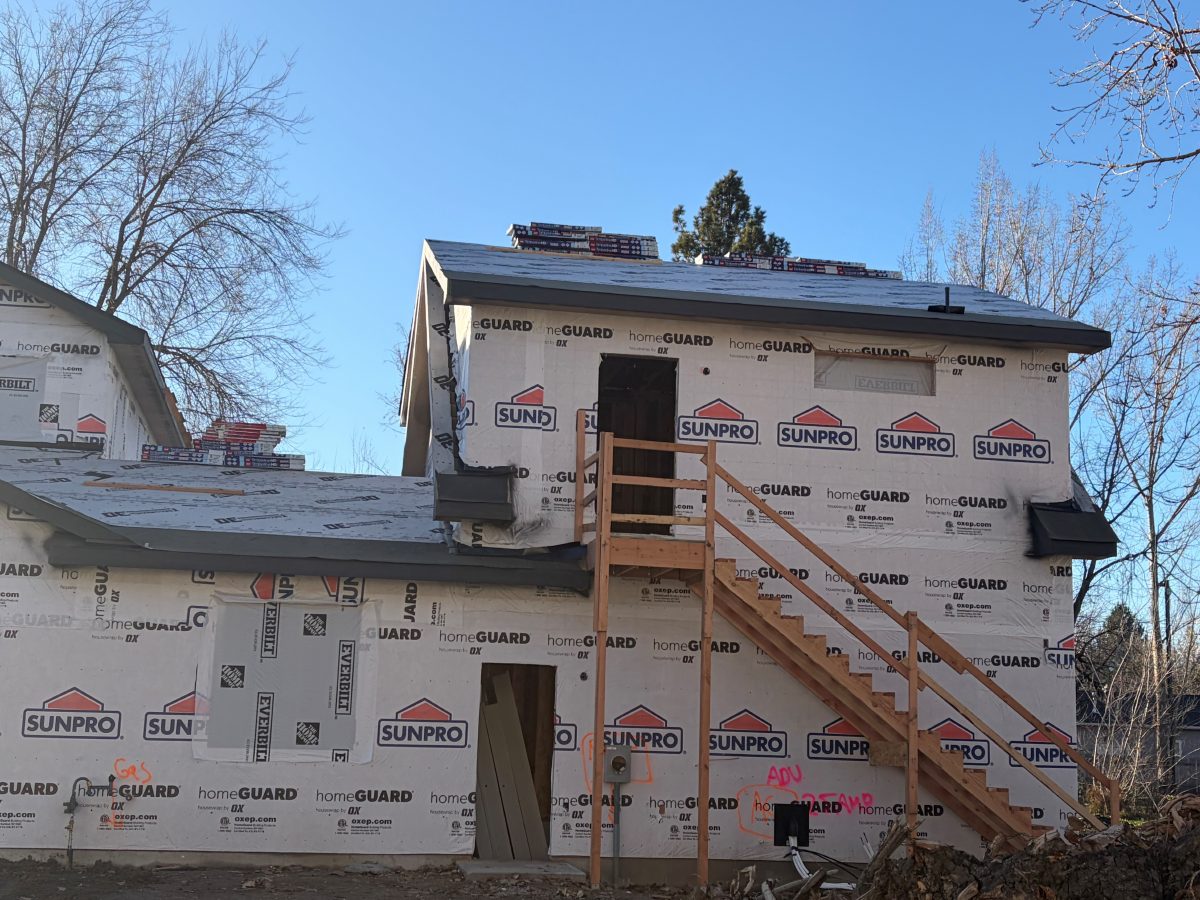
City staff approved a plan to add one accessory dwelling unit on a residential lot of about 0.16 acres. The administrative decision was made Oct. 9, without a public hearing.
About this application
No description has been published for this record yet.
Project name on file: 3535 W SUNSET AVE - ADU
Timeline
Two days ago
4 documents added
Oct. 9, 2026
Planning Applications: Project Entitled
Aug. 20, 2026
Pending Application Submittal: Planning Applications in Review
Aug. 19, 2026
Concept Review Complete: CR Complete - Type 2
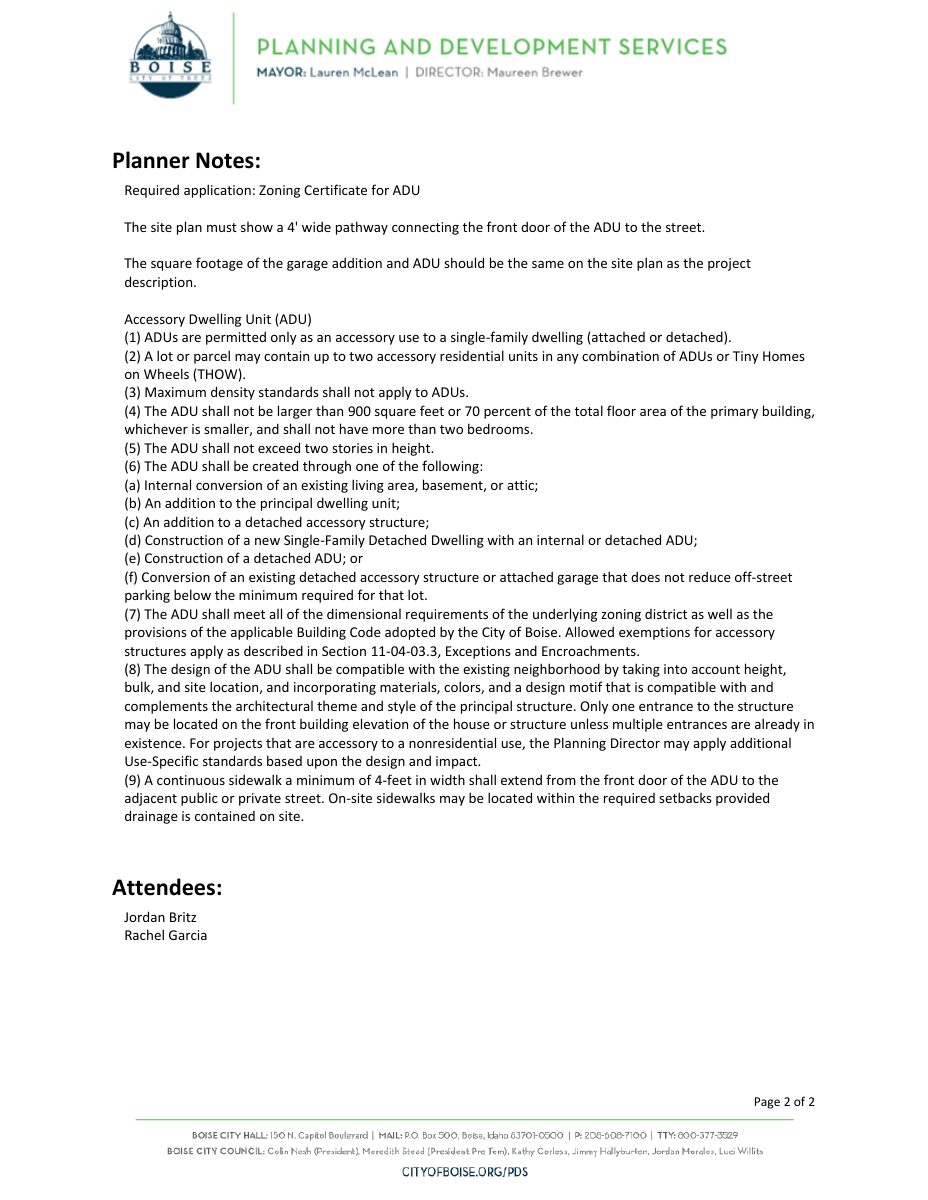
We require a 4’ wide pathway that connects the door of the ADU to the adjacent street. The pathway must be an improved surface (concrete, asphalt, etc.) and can connect to the driveway. Please update your site plan to show this pathway before submitting your final application.I also noticed that the square footage of the garage and ADU is different on your site plan than your project description. Please make sure those match before submitting.
Aug. 9, 2026
Application Submittal: Online
Aug. 9, 2026
Application filed
Documents
Site plans
- Download Concept review summary report
Advisory concept review notes for a garage addition with a 660 square foot one-bedroom ADU, listing required Zoning Certificate and ADU code standards.
Aug. 19, 2026 · 2 pages · 456 KB · PDS-Concept Review Summary Report
- Download Site plan with rear elevation and general notes
Site plan for a house addition with a 608 sq ft garage and ADU above, plus front and rear elevations, design loads, insulation values, and foundation notes.
Aug. 9, 2026 · 1 page · 544 KB · PDS-Other Small Docs
Project narrative
- Download Project description
Aug. 9, 2026 · 37 KB · PDS-Other Small Docs
Application
- Download Planning project application form
Application form for an accessory dwelling unit in the R-1C zone, with the stated intended use as a long-term rental.
Aug. 9, 2026 · 2 pages · 154 KB · PDS-Other Small Docs