Zoning certificate · Planning application
807-square-foot backyard accessory dwelling approved with conditions
The one-story, one-bedroom unit would sit behind an existing house on a half-acre lot, built for the owners' parents. Approval requires an airport avigation easement and a paved path of at least four feet to the entrance.
About this application
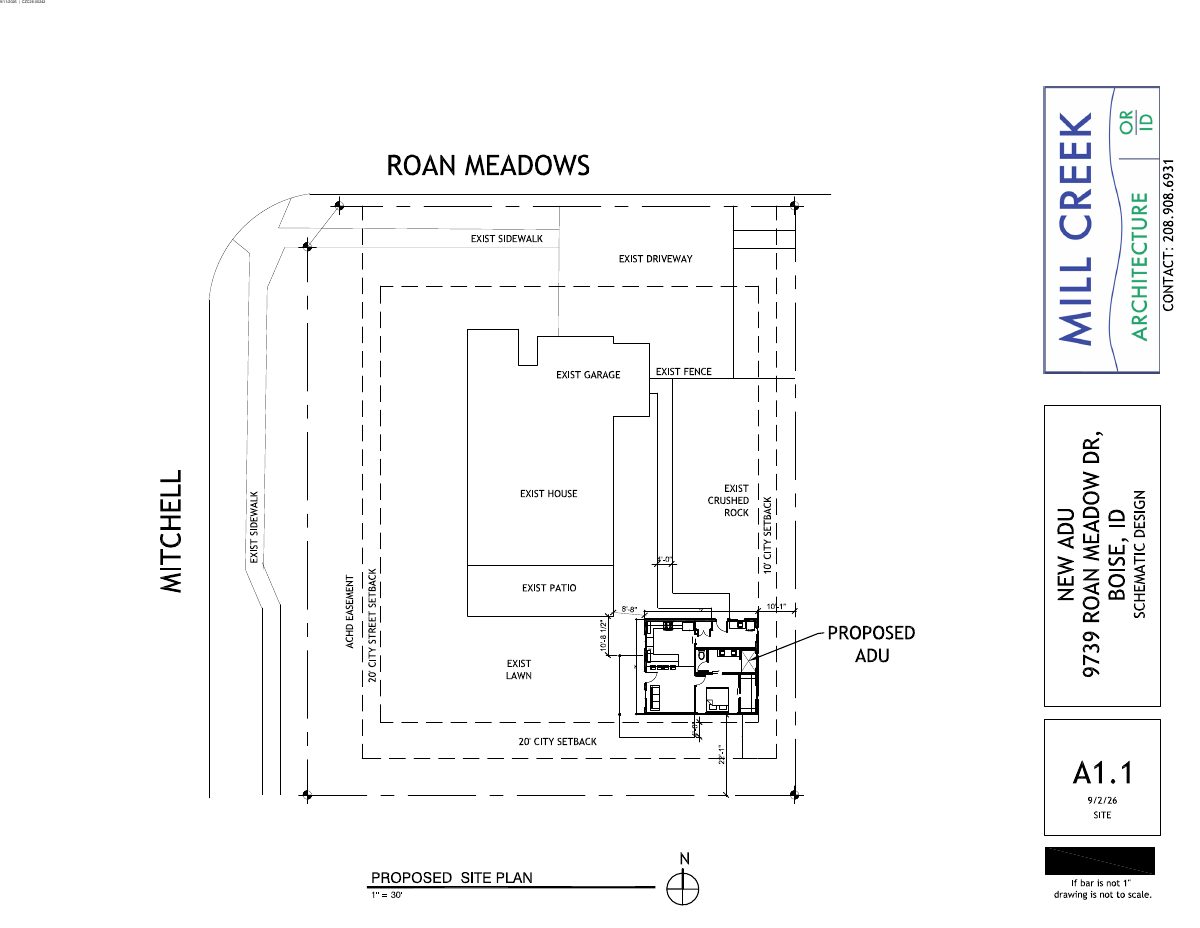
A new one-story, one-bedroom detached accessory dwelling unit of 807 square feet is approved at 9739 W Roan Meadows Drive in an R-1A large-lot residential zone. It will stand about 16 feet 8 inches tall in an interior corner of the lot, behind the existing 2,026 square foot house, with siding and colors matching the main home.
Build one ADU
Project name on file: 9739 W ROAN MEADOWS DR - ADU
Timeline
Yesterday
18 documents added
Yesterday
Status changed from In review to Approved
Reported as “Approved”.
Two days ago
Review Complete: Completed
Two days ago
Planning and Zoning: Complete
Sept. 24, 2026
Planning and Zoning: In Review
Sept. 24, 2026
Assign Reviewers: Completed
Sept. 11, 2026
Fee Payment: Payment Received
Sept. 10, 2026
Prescreen Review: Passed
Sept. 9, 2026
Prescreen Review: In Progress
Sept. 9, 2026
Prescreen Review: Corrections Required
Sept. 8, 2026
Prescreen Review: In Progress
Sept. 8, 2026
Application Submittal: ePlanReview
Sept. 4, 2026
Application filed
Documents
Site plans
- Download Proposed site plan showing new ADU
Site plan sheet A1.1 showing the proposed accessory dwelling unit alongside existing house, garage, patio, fence and driveway, with a 20-foot city setback marked.
Sept. 25, 2026 · 1 page · 118 KB · PDS-Maps and Drawings
Plans
- Download Proposed exterior elevations for new ADU
Schematic elevation drawings showing front, rear and side views with siding materials (board and batten, cementitious lap) and fence setbacks.
Sept. 25, 2026 · 1 page · 278 KB · PDS-Maps and Drawings
- Download Floor plan, new ADU
Schematic floor plan for a new accessory dwelling unit, about 807 square feet, with a mini split noted and marked preliminary, not for construction.
Sept. 25, 2026 · 1 page · 160 KB · PDS-Maps and Drawings
Project narrative
- Download Letter of explanation for accessory dwelling unit
Describes a proposed 800 sq ft, one-bedroom ADU with a porch at the rear of the lot, including siding, roofing, paint, shed relocation, patio setback, sound insulation and utilities.
Sept. 25, 2026 · 1 page · 37 KB · PDS-Letter of Intent
Decisions
- Download Accessory dwelling unit approval letter
Action letter approving an 807 square foot accessory dwelling unit under Boise City Code, with findings of fact on size, bedrooms and density, subject to conditions.
Two days ago · 9 pages · 213 KB · PDS-Action Letter
Notices
- Download Notice of approval for detached accessory dwelling unit
City notice that a detached single-story ADU was approved in a large-lot residential zone with an airport influence overlay; appeals are due by October 23, 2026.
Oct. 9, 2026 · 2 pages · 808 KB · PDS-Legal Notice
Application
- Download Zoning certificate application for an accessory dwelling unit
Zoning certificate application for building one accessory dwelling unit on an R-1A residential lot, with applicant, owner, and submittal checklist details.
Sept. 8, 2026 · 3 pages · 201 KB · PDS-Application
Photos
- Download Site photos of current street view and driveway
Site photos showing the current street view, driveway and future accessory dwelling unit location, dated Sept. 11, 2026.
Sept. 25, 2026 · 1 page · 581 KB · PDS-Photos
Correspondence
- Download Ada County Highway District comments
ACHD reports no required street improvements and lists conditions: traffic impact fee, driveway approach permit, right-of-way permits, and standard conditions of approval.
Two days ago · 3 pages · 183 KB · PDS-Agency Comments
- Download Boise Airport comments on zoning certificate
Airport coordinator notes the project sits in Airport Influence Area A, requires an avigation easement, and must meet a 25dB noise level reduction standard.
Two days ago · 1 page · 162 KB · PDS-Agency Comments
- Download Boise Parks Department comments
Parks and Forestry staff report no comments or recommendations and find the submitted landscape and mitigation plans acceptable and complete.
Two days ago · 1 page · 58 KB · PDS-Agency Comments
- Download Public Works sewer comments
Public Works says the property must connect to central sanitary sewer, which is available in the adjacent street, and sewer capacity fees may be due at building permit issuance.
Two days ago · 1 page · 65 KB · PDS-Agency Comments
- Download Veolia Water Idaho comments
Veolia Water states the ADU needs a separate water service line and meter, and requires a site plan submitted for review before approval.
Two days ago · 1 page · 209 KB · PDS-Agency Comments
- Download Veolia water fire flow letter
Veolia Water Idaho letter to the Fire Flow Reviewing Authority reporting available water pressure and flow at a nearby hydrant, for fire sprinkler design.
Sept. 25, 2026 · 1 page · 114 KB · PDS-Other Small Docs
Other documents
- Noticing radius map
Oct. 9, 2026 · 566 KB · PDS-Maps and Drawings
- Transmittal sheet
Oct. 2, 2026 · 137 KB · PDS-Submittal Checklist
- Statement of legal interest
Sept. 25, 2026 · 401 KB · PDS-Statement of Legal Interest
- Receipt
Sept. 11, 2026 · 131 KB · PDS-Receipts