Planning project · Planning application
900-square-foot backyard accessory dwelling unit approved
The city approved plans for a one-bedroom, 900-square-foot accessory dwelling with a porch behind an existing house on a half-acre lot. The family says it is for parents to age in place. The approval came Oct. 13.
About this application
Build one ADU
Project name on file: 9739 W ROAN MEADOWS DR - ADU
Timeline
Two days ago
4 documents added
Two days ago
Status changed from In review to Approved
Reported as “Project Entitled”.
Two days ago
Approved
Two days ago
Planning Applications: Project Entitled
Sept. 4, 2026
Pending Application Submittal: Planning Applications in Review
Aug. 20, 2026
Concept Review Complete: CR Complete - Type 2
Aug. 18, 2026
Application Submittal: Online
Aug. 18, 2026
Application filed
Documents
Site plans
- Download Concept review summary report for ADU zoning certificate
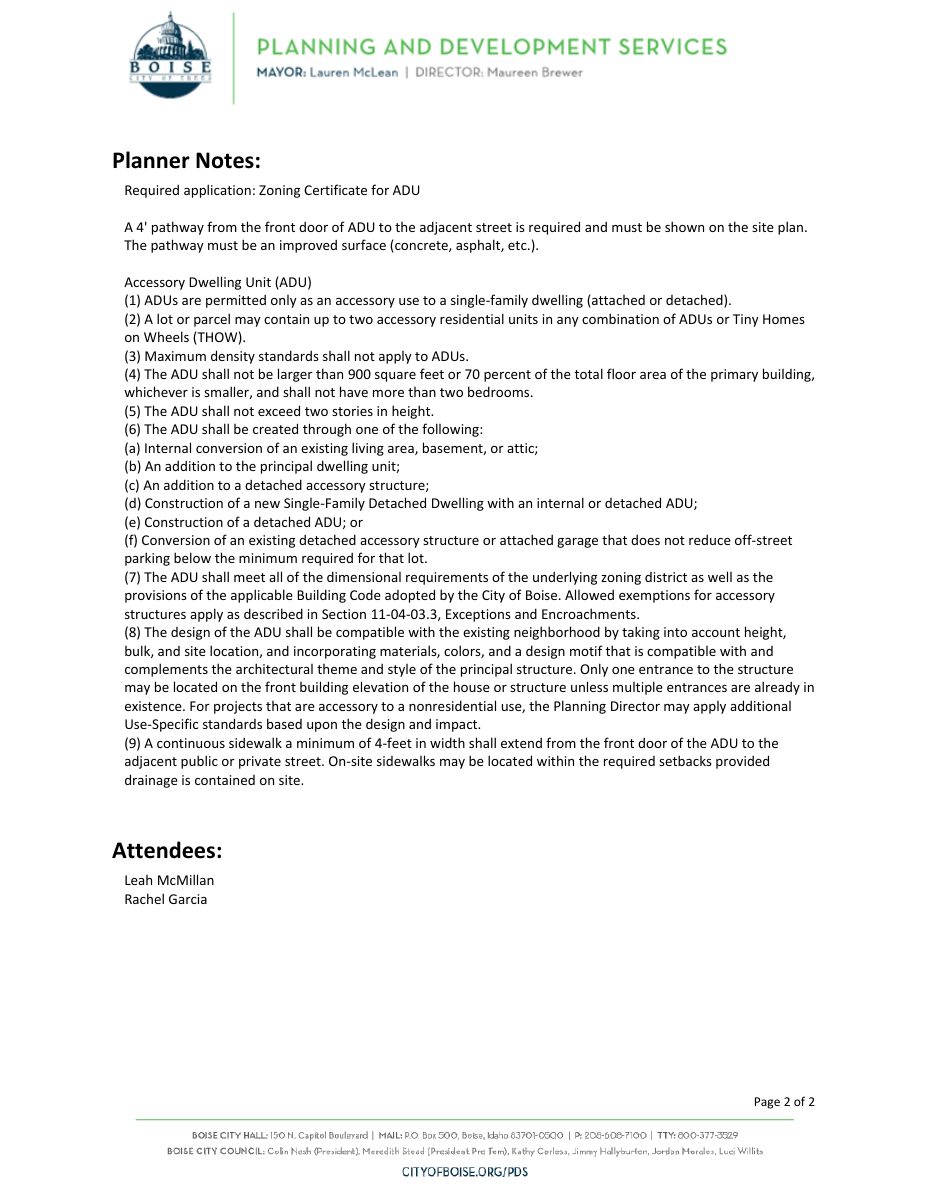
Advisory concept review notes for one 900 sq ft detached ADU, requiring a Zoning Certificate and a 4-foot improved pathway from the ADU door to the street.
Aug. 20, 2026 · 2 pages · 455 KB · PDS-Concept Review Summary Report
- Download Site plan with proposed ADU and floor plan sheet
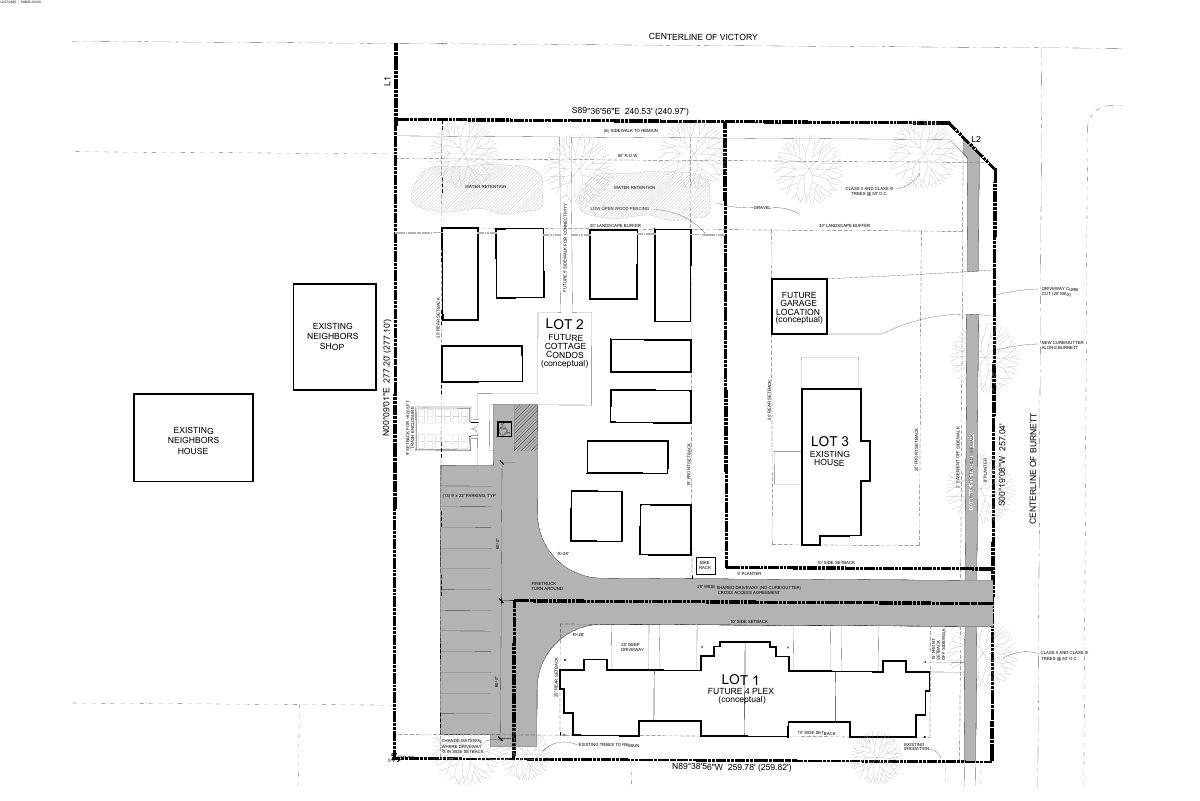
Schematic site plan sheet A2.0 showing the existing house and garage, the new ADU, and city setbacks and easements, drawn at 1 inch equals 30 feet; a floor plan sheet A2.1 appears on the same pages.
Aug. 18, 2026 · 2 pages · 192 KB · PDS-Other Small Docs
Project narrative
- Download Project description for accessory dwelling unit
Describes a proposed 900 sq ft, one-bedroom accessory dwelling unit with a porch at the rear of the lot for aging family members, with the existing house, patio and garage unchanged and a shed relocated.
Aug. 18, 2026 · 1 page · 20 KB · PDS-Other Small Docs
Application
- Download Planning project application for accessory dwelling unit
Application to add a 900 sq ft, one-bedroom detached accessory dwelling unit with a patio in the rear yard of an R-1A zoned lot.
Aug. 18, 2026 · 2 pages · 153 KB · PDS-Application