Zoning certificate · Planning application
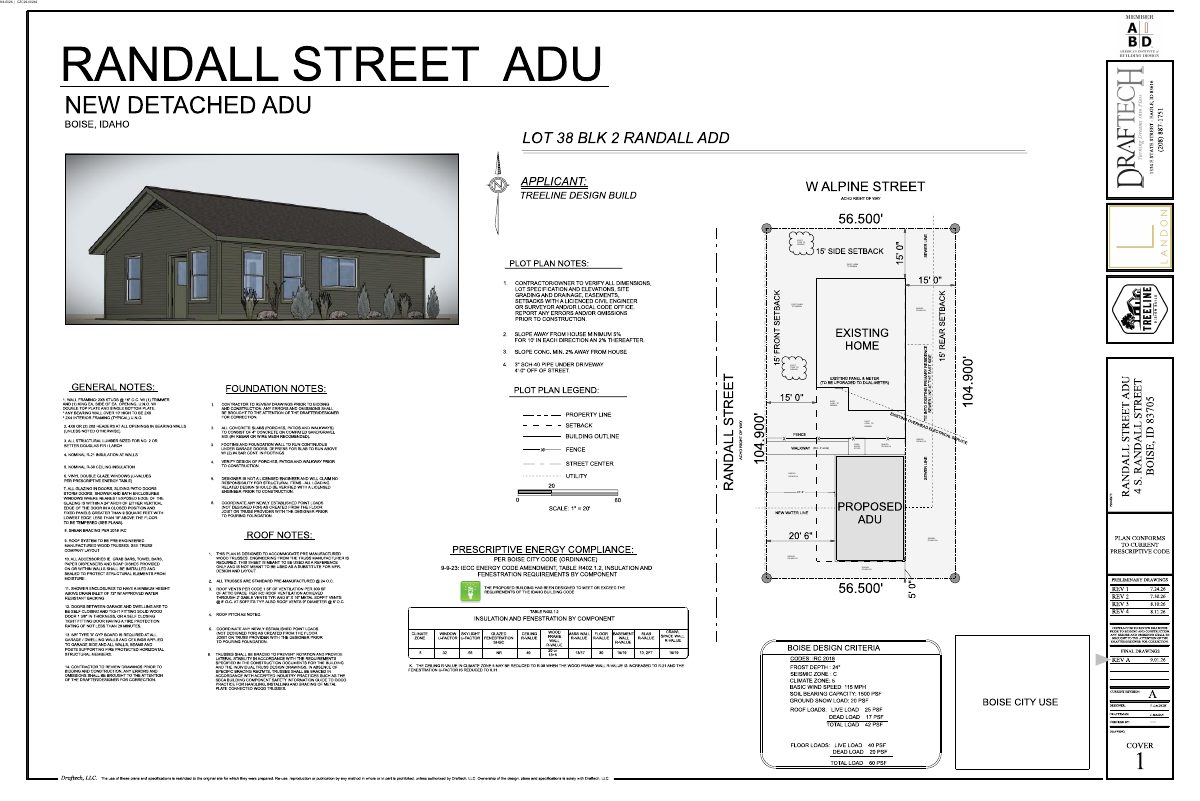
672-square-foot backyard rental home proposed on residential lot
A design-build firm seeks zoning approval for a single-story detached accessory dwelling with two bedrooms and one bathroom, on a 0.14-acre lot with an existing home. The application is in administrative review.
About this application
No description has been published for this record yet.
Project name on file: 4 S RANDALL ST - ADU
Timeline
Today
Document added: PDS-Maps and Drawings - NOTICING RADIUS MAP
Today
Document added: PDS-Legal Notice - PZ_ADMINISTRATIVE LEGAL NOTICE
Yesterday
16 documents added
Yesterday
Status changed from On hold to In review
Reported as “In Review”.
Two days ago
Planning and Zoning: In Review
Two days ago
Assign Reviewers: Completed
Oct. 2, 2026
Review Complete: Corrections Required
Oct. 1, 2026
Planning and Zoning: Corrections Required
Sept. 24, 2026
Planning and Zoning: In Review
Sept. 24, 2026
Assign Reviewers: Completed
Sept. 4, 2026
Fee Payment: Payment Received
Sept. 4, 2026
Prescreen Review: Passed
Sept. 4, 2026
Prescreen Review: In Progress
Sept. 4, 2026
Application Submittal: ePlanReview
Sept. 4, 2026
Application filed
Documents
Site plans
- Download Site plan showing existing trees, lawn and concrete to remain
Drafted site plan marking existing trees, lawn, concrete and curb to remain, with gravel or mulch areas and a concrete entry stoop noted.
Sept. 24, 2026 · 1 page · 960 KB · PDS-Maps and Drawings
Plans
- Download PDS-Maps and Drawings - FLOOR PLAN 9/4/26
Sept. 24, 2026 · 1 page · 823 KB · PDS-Maps and Drawings
Project narrative
- Download Letter of intent for detached accessory dwelling unit
Treeline Design Build requests zoning compliance approval for a single-story, 672 sq. ft. detached accessory dwelling unit with two bedrooms and one bathroom.
Sept. 24, 2026 · 1 page · 110 KB · PDS-Letter of Intent
Other documents
- PDS-Legal Notice - PZ_ADMINISTRATIVE LEGAL NOTICE
Today · 831 KB · PDS-Legal Notice
- PDS-Maps and Drawings - NOTICING RADIUS MAP
Today · 651 KB · PDS-Maps and Drawings
- PDS-Agency Comments - ACHD COMMENTS 9/29/26
Sept. 29, 2026 · 166 KB · PDS-Agency Comments
- PDS-Agency Comments - DRAINAGE COMMENTS 9/15/26
Sept. 29, 2026 · 134 KB · PDS-Agency Comments
- PDS-Agency Comments - FIRE COMMENTS 9/25/26
Sept. 29, 2026 · 151 KB · PDS-Agency Comments
- PDS-Agency Comments - SEWER COMMENTS 9/28/26
Sept. 29, 2026 · 65 KB · PDS-Agency Comments
- PDS-Agency Comments - VEOLIA COMMENTS 9/25/26
Sept. 29, 2026 · 237 KB · PDS-Agency Comments
- PDS-Transmittal Agencies - TRANSMITTAL SHEET
Sept. 25, 2026 · 137 KB · PDS-Transmittal Agencies
- PDS-Maps and Drawings - ELEVATIONS 9/4/26
Sept. 24, 2026 · 500 KB · PDS-Maps and Drawings
- PDS-Maps and Drawings - FLOOR PLAN 9/4/26
Sept. 24, 2026 · 2.0 MB · PDS-Maps and Drawings
- PDS-Other Small Docs - FIRE FLOW INFO 9/4/26
Sept. 24, 2026 · 112 KB · PDS-Other Small Docs
- PDS-Photos - SITE PHOTOS 9/4/26
Sept. 24, 2026 · 21.3 MB · PDS-Photos
- PDS-Statement of Legal Interest - STATEMENT OF LEGAL INTEREST 9/4/26
Sept. 24, 2026 · 221 KB · PDS-Statement of Legal Interest
- PDS-Application
Sept. 4, 2026 · 201 KB · PDS-Application
- PDS-Receipts -
Sept. 4, 2026 · 130 KB · PDS-Receipts