Zoning certificate · Planning application
Addition to backyard building approved as accessibility accommodation
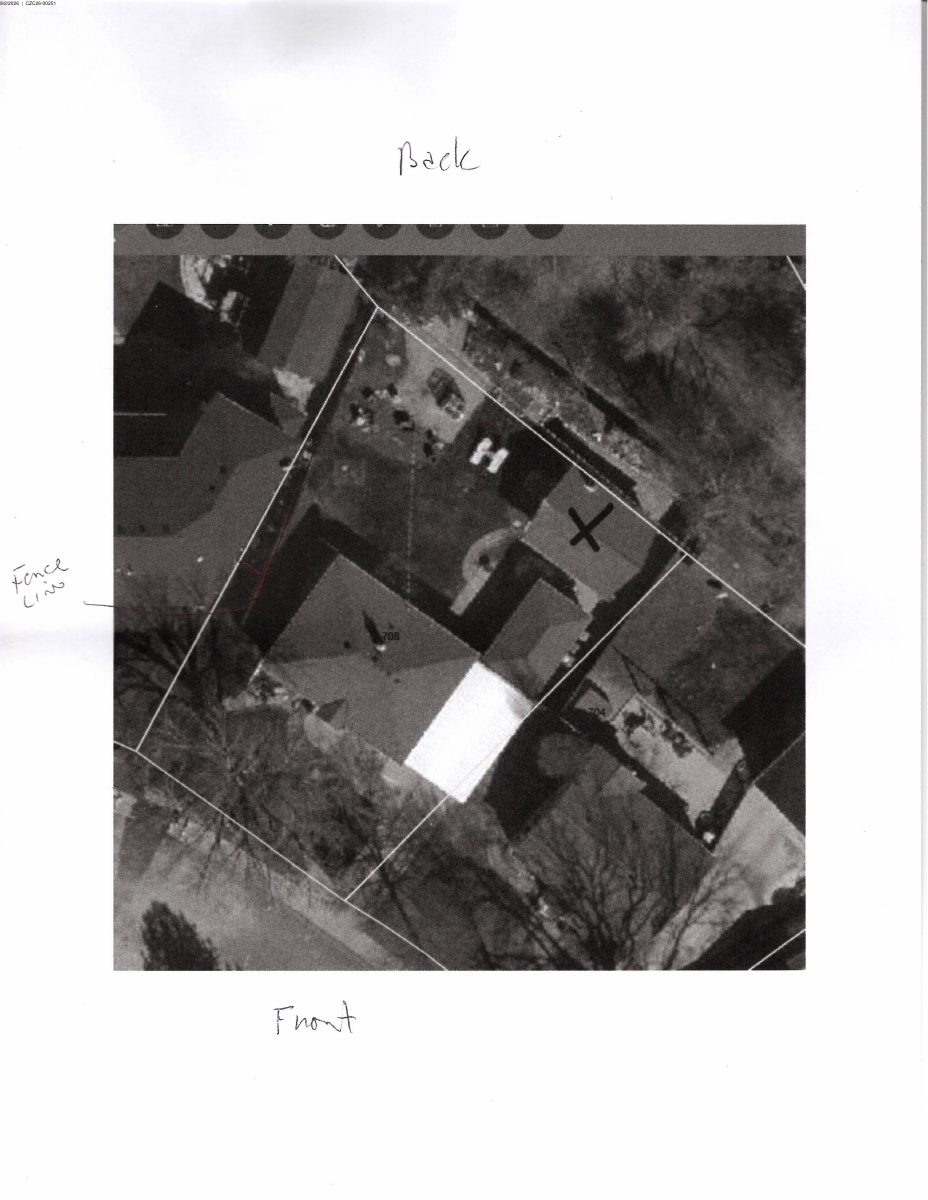
The city approved an addition to a detached accessory building that would sit about 1.5 feet from the rear property line, where 15 feet is normally required. The main house has stairs that are hard for a person with a disability to use. Approval expires in two years unless work starts.
About this application
The city approved a request to add onto an existing detached accessory building at 708 N Hillview Dr in Boise. The addition would line up with the building's existing walls, which sit about 1.5 feet from the rear property line where 15 feet is normally required. It is approved as a reasonable accommodation for accessibility, since the main house has stairs that are hard for a person with a disability to use.
Reasonable Accommodation
Project name on file: 708 N North Hillview DR
Timeline
Yesterday
21 documents added
Yesterday
Status changed from In review to Approved
Reported as “Approved”.
Two days ago
Review Complete: Completed
Two days ago
Planning and Zoning: Complete
Oct. 6, 2026
Planning and Zoning: In Review
Oct. 6, 2026
Assign Reviewers: Completed
Oct. 2, 2026
Review Complete: Corrections Required
Oct. 2, 2026
Planning and Zoning: Corrections Required
Sept. 24, 2026
Planning and Zoning: In Review
Sept. 24, 2026
Assign Reviewers: Completed
Sept. 2, 2026
Fee Payment: Payment Received
Sept. 2, 2026
Prescreen Review: Passed
Sept. 2, 2026
Prescreen Review: In Progress
Sept. 2, 2026
Application Submittal: ePlanReview
Sept. 2, 2026
Application filed
Documents
Site plans
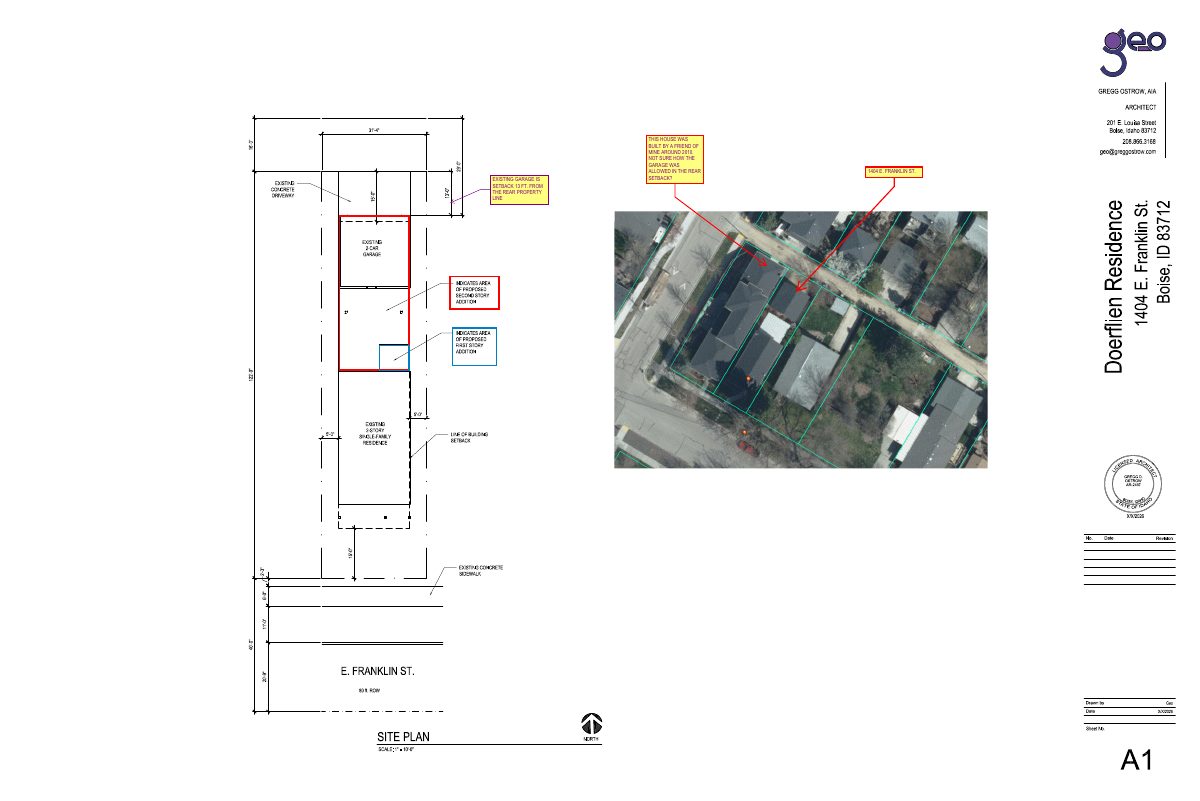
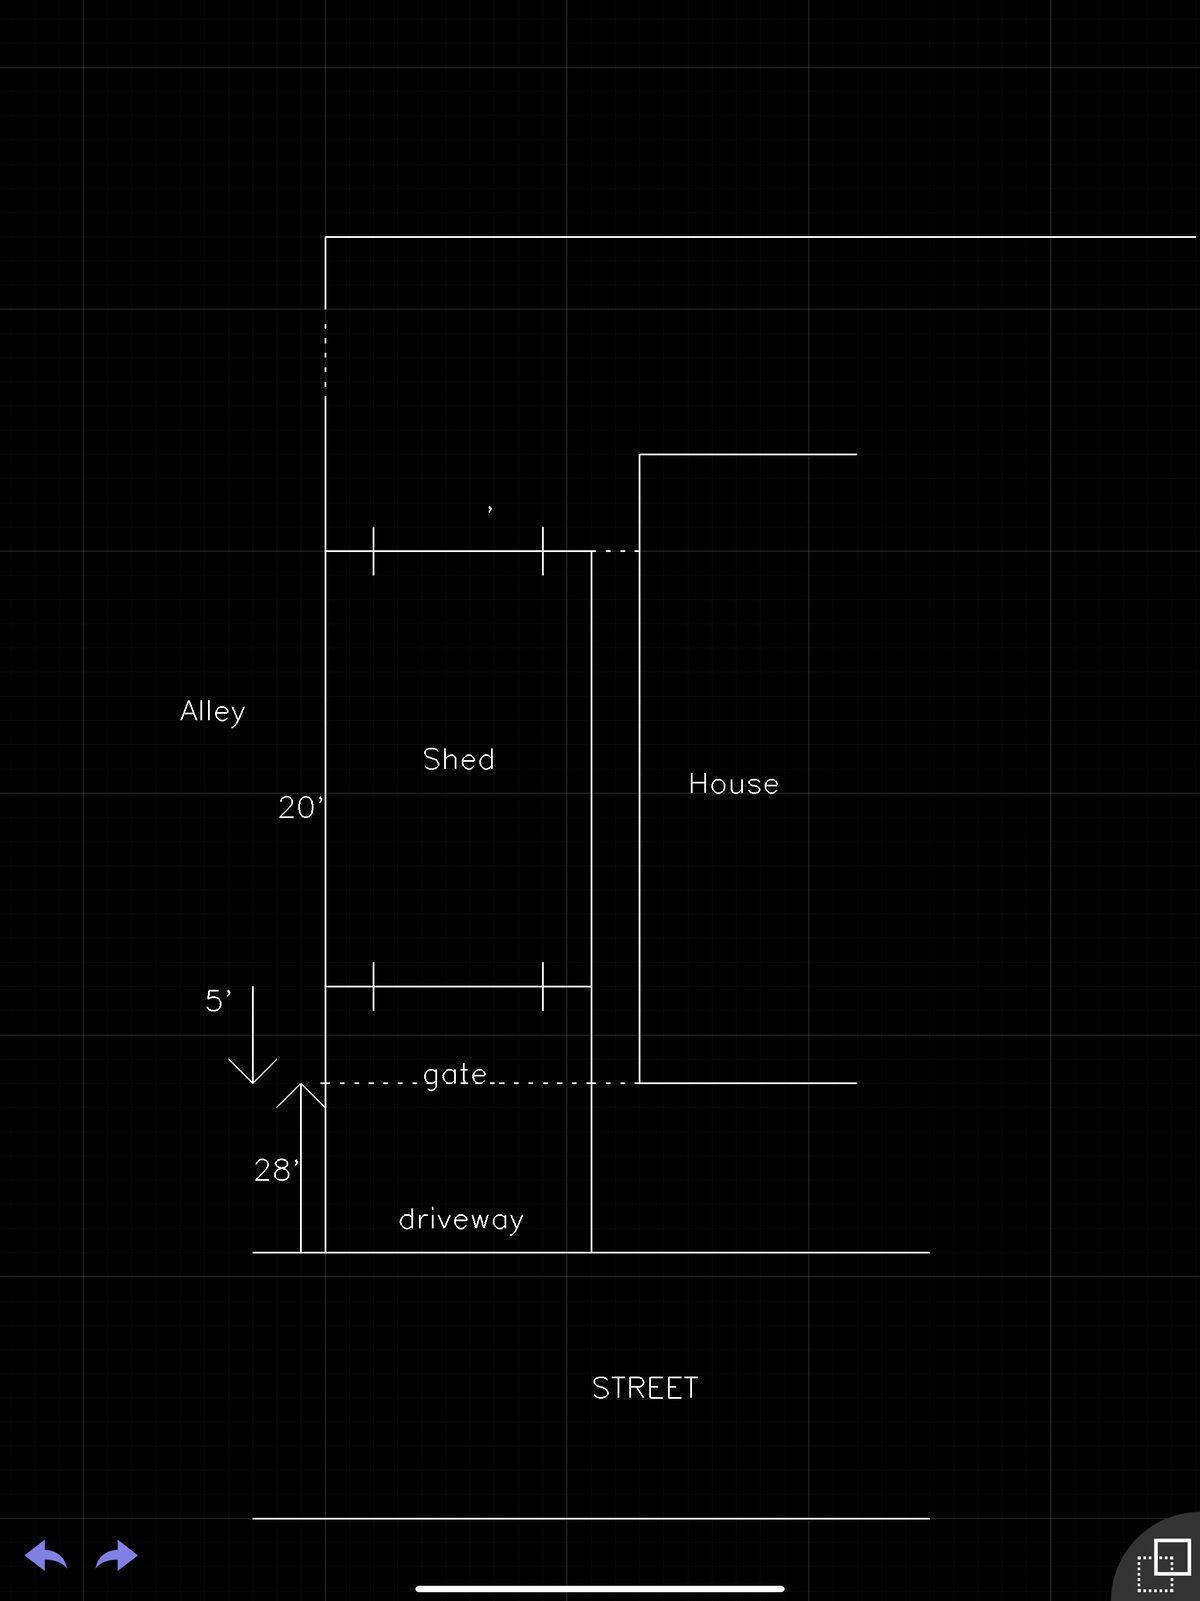
- Download Existing site plan
Sept. 24, 2026 · 1 page · 680 KB · PDS-Maps and Drawings
Decisions
- Download Administrative approval letter for reasonable accommodation
Decision letter approving a reasonable accessibility accommodation for a rear-setback encroachment by an accessory structure addition, subject to conditions and building permit review.
Two days ago · 4 pages · 210 KB · PDS-Action Letter
Other documents
- PDS-Legal Notice - ADMIN NOTICE
Oct. 9, 2026 · 787 KB · PDS-Legal Notice
- PDS-Maps and Drawings - NOTICING RADIUS MAP
Oct. 9, 2026 · 536 KB · PDS-Maps and Drawings
- PDS-Agency Comments - BUILDING DEPARTMENT AGENCY COMMENTS 10/6/2026
Oct. 8, 2026 · 67 KB · PDS-Agency Comments
- PDS-Agency Comments - FIRE DEPARTMENT AGENCY COMMENTS 9/25/2026
Oct. 8, 2026 · 151 KB · PDS-Agency Comments
- PDS-Agency Comments - BUILDING DEPARTMENT AGENCY COMMENTS 10/7/2026
Oct. 7, 2026 · 66 KB · PDS-Agency Comments
- PDS-Agency Comments - FIRE DEPARTMENT AGENCY COMMENTS 10/6/2026
Oct. 7, 2026 · 211 KB · PDS-Agency Comments
- PDS-Agency Comments - PARKS AND RECREATION DEPARTMENT AGENCY COMMENTS 10/5/2026
Oct. 7, 2026 · 58 KB · PDS-Agency Comments
- PDS-Agency Comments - SEWER AGENCY COMMENTS 9/28/2026
Oct. 7, 2026 · 65 KB · PDS-Agency Comments
- PDS-Transmittal Agencies - TRANSMITTAL SHEET
Sept. 25, 2026 · 137 KB · PDS-Transmittal Agencies
- PDS-Concept Review Summary Report - CONCEPT REVIEW SUMMARY 9/11/2026
Sept. 24, 2026 · 86 KB · PDS-Concept Review Summary Report
- PDS-Letter of Intent - LETTER OF INTENT 9/11/2026
Sept. 24, 2026 · 64 KB · PDS-Letter of Intent
- PDS-Maps and Drawings - ADA COUNTY ASSESSOR PROPERTY SKETCH 9/11/2026
Sept. 24, 2026 · 324 KB · PDS-Maps and Drawings
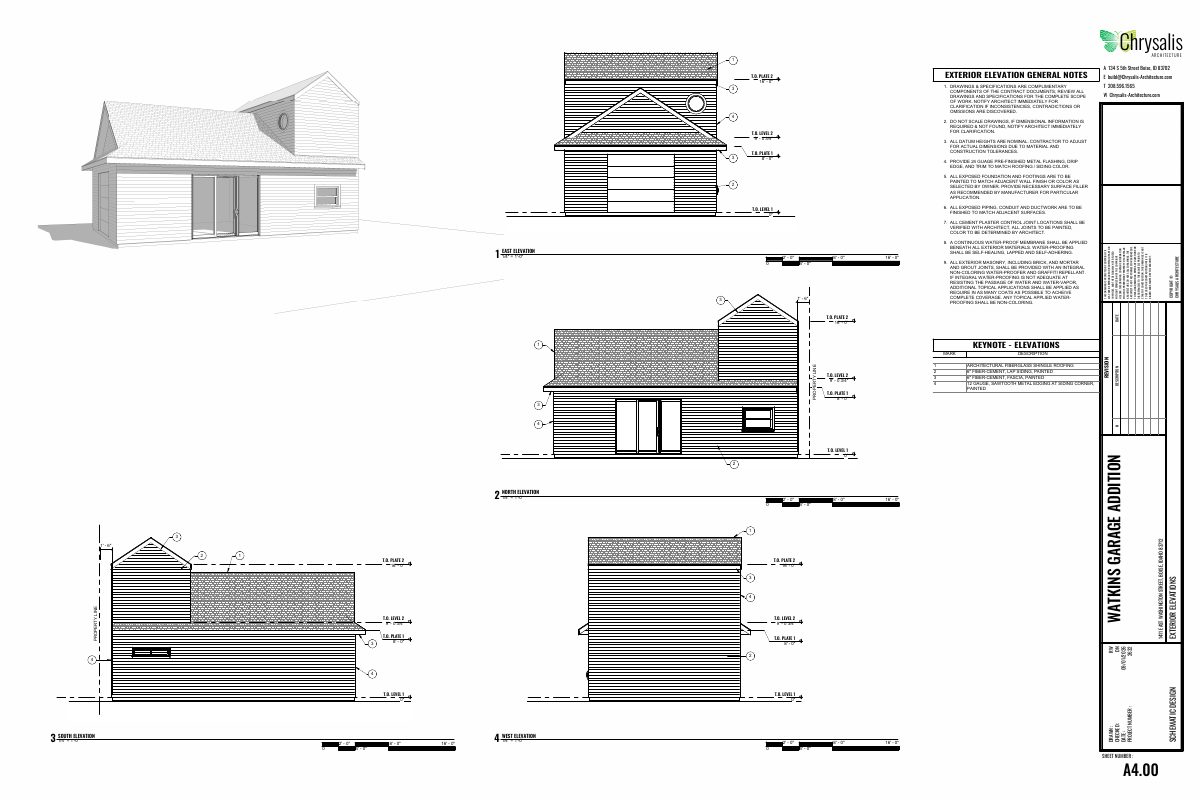
- PDS-Maps and Drawings - ELEVATIONS 9/11/2026
Sept. 24, 2026 · 97 KB · PDS-Maps and Drawings
- PDS-Maps and Drawings - FLOOR PLAN 9/11/2026
Sept. 24, 2026 · 140 KB · PDS-Maps and Drawings
- PDS-Other Small Docs - PERMITTING HISTORY 9/11/2026
Sept. 24, 2026 · 76 KB · PDS-Other Small Docs
- PDS-Photos - SITE PHOTOS 9/11/2026
Sept. 24, 2026 · 603 KB · PDS-Photos
- PDS-Statement of Legal Interest - STATEMENT OF LEGAL INTEREST 9/11/2026
Sept. 24, 2026 · 144 KB · PDS-Statement of Legal Interest
- PDS-Application
Sept. 2, 2026 · 201 KB · PDS-Application
- PDS-Receipts -
Sept. 2, 2026 · 131 KB · PDS-Receipts