Design review · Planning application
Office addition and 2,010-square-foot shop building approved for commercial lot
The city approved, with conditions, a 543-square-foot office addition and a new 2,010-square-foot accessory shop in a gravel storage lot. The plans also add a paved parking lot, a landscape buffer, two trees and a new fire hydrant.
About this application
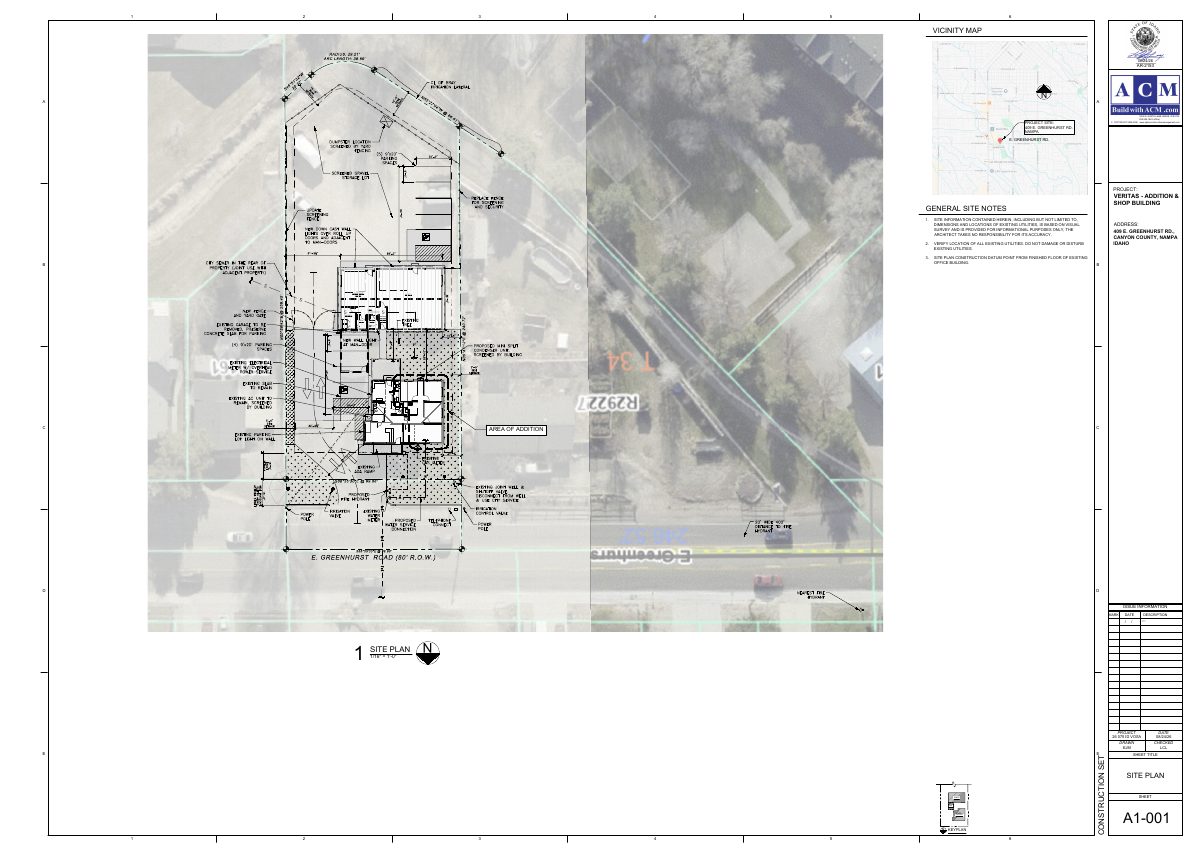
Construct 543sf addition for new office spaces. Construct accessory 2010sf shop building in existing rear gravel storage lot. Add new paving for new designated parking lot. Parking paving includes pacing of (1) new ADA space to service the shop building in the storage lot. Add a 5' wide landscape buffer on the East property line, add (2) new trees, and replace existing ADA space in front of the building with new sod. Add a new fire hydrant on the south side of Greenhurst. Connect to local sewer utility via an easement with the adjacent property at 419 E Greenhurst also owned by the client. Mini split HVAC units are located to be screened by the existing office building. No trash enclosure proposed as it will be screened by the gravel storage lot fencing.
Timeline
Sept. 29, 2026
Planning Staff Decision
Sept. 29, 2026
Assess Fees (Building & Site)
Sept. 29, 2026
17 documents added
Sept. 29, 2026
Decision: Approved with Conditions
Nampa Planning and Zoning Commission: Approved with Conditions.
Sept. 29, 2026
Planning Application Review
Sept. 29, 2026
P&Z Planner Review
Aug. 24, 2026
Application filed
Documents
Site plans
- Download 26 075 ID VOSA (Veritas TI) PLANS-A1-001.pdf
Aug. 24, 2026 · 1 page · 1.6 MB · Site Plan
Other documents
- DR-00446-2026_Veritas Addistion-DR Decision Letter 09-29-2026.pdf
Sept. 29, 2026 · DR Approval Decision Letter 09/29/2026
- 26 075 ID VOSA (Veritas TI)_DES REV (Arch D).pdf
Sept. 21, 2026 · Other
- 26 075 ID VOSA (Veritas TI)_DES REV (LTR).pdf
Sept. 21, 2026 · Other
- 26 075 ID VOSA (Veritas TI)_FINISH SUMMARY.pdf
Sept. 21, 2026 · Color Samples
- 26 075 ID VOSA (Veritas TI)_RESPONSE LTR #1.pdf
Sept. 21, 2026 · Other
- DR-00446-2026_Veritas Addition-DR Plan Review Comments 09-03-2026.pdf
Sept. 4, 2026 · DR Plan Review Comments 09-03-2026
- 26 075 ID VOSA (Veritas TI)_AFFIDAVIT.pdf
Aug. 24, 2026 · Affidavit of Legal Interest
- 26 075 ID VOSA (Veritas TI)_DR Checklist.pdf
Aug. 24, 2026 · Checklist & Master Application
- 26 075 ID VOSA (Veritas TI)_Master App.pdf
Aug. 24, 2026 · Checklist & Master Application
- 26 075 ID VOSA (Veritas TI)_NARRATIVE.pdf
Aug. 24, 2026 · Narrative
- 26 075 ID VOSA (Veritas TI) PLANS-A1-002.pdf
Aug. 24, 2026 · Landscaping Plan
- 26 075 ID VOSA (Veritas TI) PLANS-A2-001.pdf
Aug. 24, 2026 · Building Elevations
- 26 075 ID VOSA (Veritas TI) PLANS-A2-002.pdf
Aug. 24, 2026 · Building Elevations
- Google_Vicinity Map.png
Aug. 24, 2026 · Vicinity Map
- Metal Shop Siding.pdf
Aug. 24, 2026 · Building Finishes
- Veritas Elevatiosns -Image (2).png
Aug. 24, 2026 · Color Samples