Development review · Planning application
9-unit multifamily building proposed to replace existing home
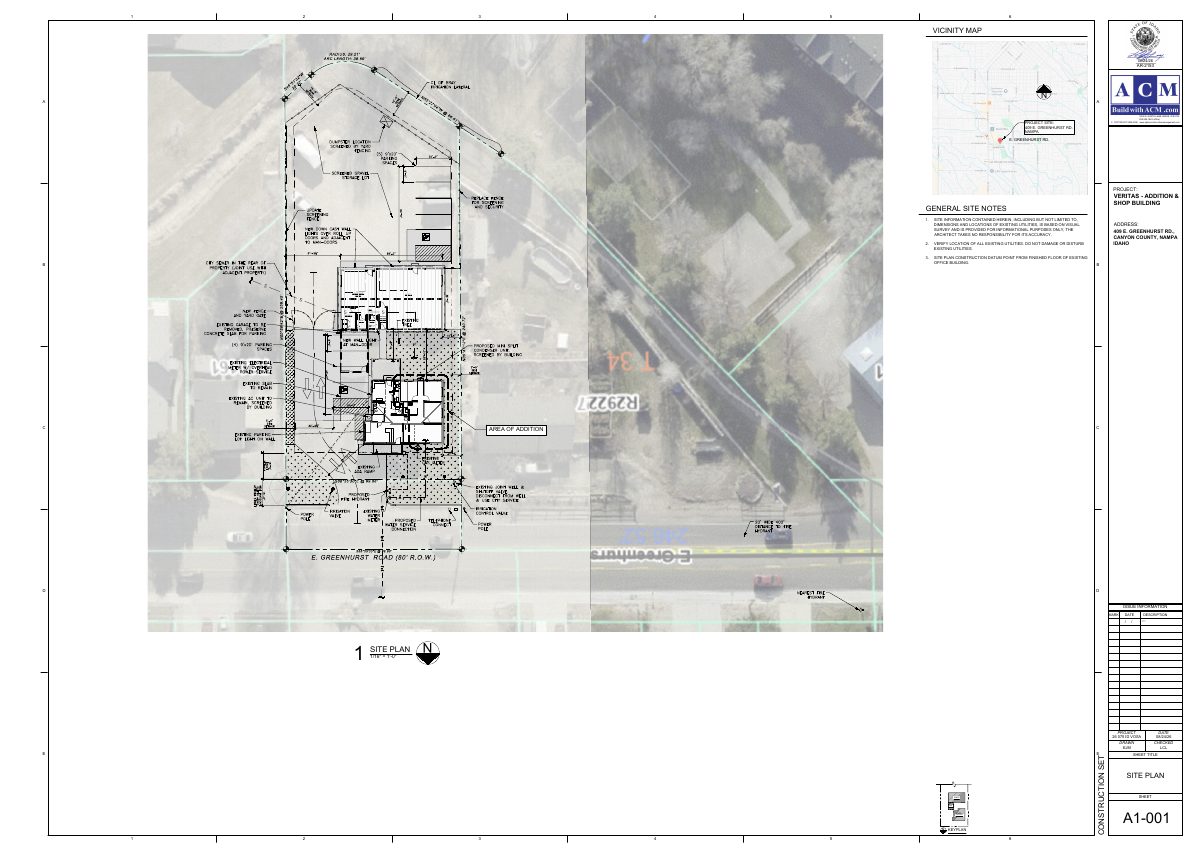
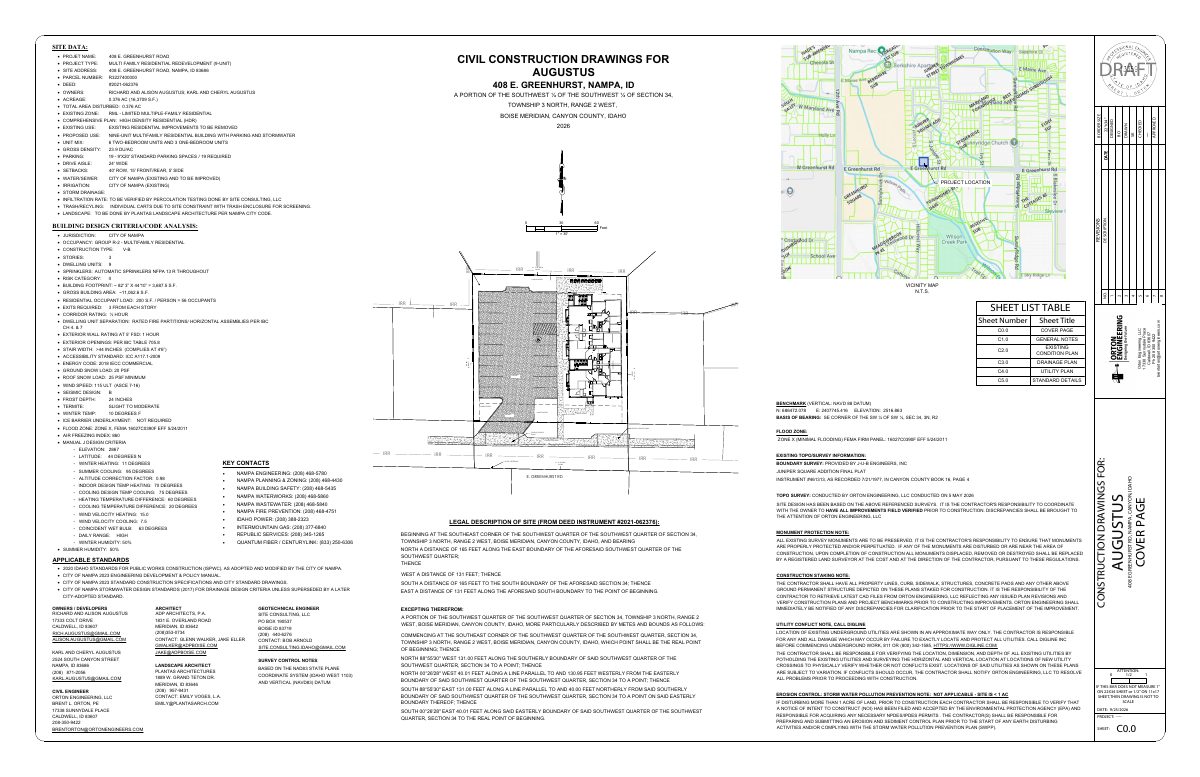
The plan would redevelop a residential lot with a nine-unit multifamily building, a parking lot, drainage and a trash enclosure. The design review application, filed Sept. 25, is still under review.
About this application
9 plex multifamily redevelopment on existing residential lot. Will be stalling drainage, parking lot and trash enclosure
Project name on file: 9 plex Multi Family Building
Timeline
Yesterday
18 documents added
Yesterday
Staff Report Preparation
Yesterday
Set Date for Public Meeting
Yesterday
P&Z Planner Review
Sept. 28, 2026
Assess Fees (Building & Site)
Sept. 28, 2026
Planning Application Review
Sept. 25, 2026
Application filed
Documents
Site plans
- Download Augustus_260925_1615_2592_planset.pdf
Sept. 25, 2026 · 6 pages · 11.1 MB · Site Plan
Other documents
- 261013_Augustus Landscape Plan_Design Review-Updated 10-13-2026.pdf
Yesterday · Updated Landscape Plan
- AUGUSTUS 9plex Elevations-Updated 10.14.26.pdf
Yesterday · Elevations updated 10-14-2026
- DR-00451-2026_408 E Greenhurst Rd 9-Plex_DR Staff Report-compressed.pdf
Yesterday · DR Staff Report
- DR-00451-2026-All Files Submitted 10-14-2026.pdf
Yesterday · Revised dwgs and docs submitted 10-14-2026
- DR Comments 8Oct2026.pdf
Yesterday · Plan Review Responses
- East Side Facade.png
Yesterday · East Facade material calcs
- Material Area&Percent2.png
Yesterday · Material breakdown calculations
- Material Percentage Breakdown2.xlsx
Yesterday · Material breakdown calculations
- 1_1 - Photo.jpg
Sept. 25, 2026 · Building Finishes
- 1_2 - Photo.jpg
Sept. 25, 2026 · Building Finishes
- 1_7 - Photo.jpg
Sept. 25, 2026 · Color Samples
- 260925_Augustus Landscape Plan_Design Review.pdf
Sept. 25, 2026 · Landscaping Plan
- 408 E Greenhurst_Design Review Checklist and Application 25Sept2026.pdf
Sept. 25, 2026 · Checklist & Master Application
- AUGUSTUS 9plex FOR DR.pdf
Sept. 25, 2026 · Building Elevations
- Narrative_408Greenhurst_Augustus24Sept2026 (1).pdf
Sept. 25, 2026 · Narrative
- Sign_Affidavit_of_Legal_Interest.pdf
Sept. 25, 2026 · Affidavit of Legal Interest
- Vicinity Map - 408 E Greenhurst.pdf
Sept. 25, 2026 · Vicinity Map