Design review · Planning application
Multi-family development on 4.6-acre site approved
The design review for a multi-family development was approved on Nov. 12, the same day as its public hearing. The site covers about 4.57 acres of undeveloped land. The filing does not list the number of homes.
About this application
Multi-family development
Project name on file: 12565 W FAIRVIEW AVE
Timeline
Nov. 25, 2025
Appeal Period: Completed
Nov. 12, 2025
Public hearing: Design Review Commission
Outcome: Approved.
Nov. 12, 2025
Decision: Approved
Hearing marked “Approved” on 2025-11-12.
Nov. 12, 2025
Hearing: Approved
Oct. 30, 2025
Review Complete: Completed
Oct. 30, 2025
DR: Complete
Oct. 8, 2025
DR: In Review
Oct. 8, 2025
Assign Reviewers: Completed
Oct. 6, 2025
Fee Payment: Payment Received
Oct. 6, 2025
Prescreen Review: Passed
Sept. 30, 2025
Prescreen Review: In Progress
Sept. 26, 2025
Application Submittal: ePlanReview
Sept. 26, 2025
Application filed
Documents
Site plans
- Download PDS-Maps and Drawings - C1.0 CIVIL SITE PLAN_FEATURE PLAN
Oct. 8, 2025 · 1 page · 5.9 MB · PDS-Maps and Drawings
- Download PDS-Maps and Drawings - C2.0 CIVIL SITE PLAN_DIMENSION PLAN
Oct. 8, 2025 · 1 page · 5.8 MB · PDS-Maps and Drawings
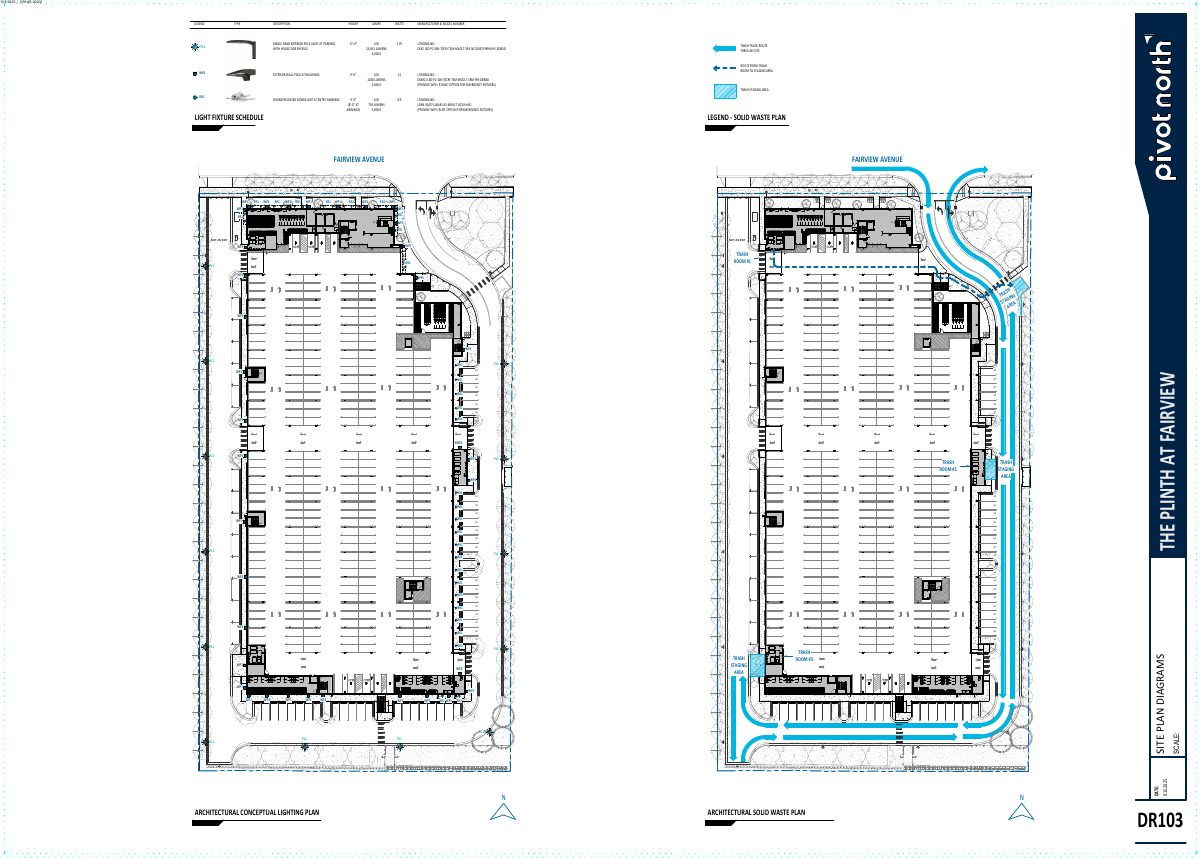
- Download PDS-Maps and Drawings - DR103 SITE PLAN DIAGRAMS
Oct. 8, 2025 · 1 page · 1.2 MB · PDS-Maps and Drawings
Public comments
- Public comment
Nov. 12, 2025 · 103 KB · PDS-Public Comment
Other documents
- PDS-Action Letter - ACTION LETTER FOR THE NOVEMBER 12, 2025 DESIGN REVIEW HEARING
Nov. 17, 2025 · 215 KB · PDS-Action Letter
- PDS-Agency Comments - ACHD COMMENTS
Nov. 10, 2025 · 889 KB · PDS-Agency Comments
- PDS-Project Report/Memo - PROJECT REPORT_NOVEMBER 12, 2025_DRH25-00202
Nov. 5, 2025 · 83.8 MB
- PDS-Maps and Drawings - REVISED 301 BUILDING ELEVATIONS 11/03/2025
Nov. 3, 2025 · 22.9 MB · PDS-Maps and Drawings
- PDS-Maps and Drawings - REVISED 302 BUILDING ELEVATIONS 11/03/2025
Nov. 3, 2025 · 9.4 MB · PDS-Maps and Drawings
- PDS-Maps and Drawings - REVISED COLORED LANDSCAPE PLAN 11/03/2025
Nov. 3, 2025 · 1.1 MB · PDS-Maps and Drawings
- PDS-Maps and Drawings - REVISED SCHEMATIC LANDSCAPE PLAN 11/03/2025
Nov. 3, 2025 · 1.8 MB · PDS-Maps and Drawings
- PDS-Maps and Drawings - REVISED SITE LANDSACPE PLAN 11/03/2025
Nov. 3, 2025 · 1.6 MB · PDS-Maps and Drawings
- PDS-Agency Comments - COMPASS COMMENTS
Oct. 29, 2025 · 383 KB · PDS-Agency Comments
- PDS-Other Small Docs - SITE POSTING AFFIDAVIT
Oct. 29, 2025 · 2.0 MB · PDS-Other Small Docs
- PDS-Agency Comments - SOLID WASTE COMMENTS
Oct. 24, 2025 · 89 KB · PDS-Agency Comments
- PDS-Agency Comments - BOISE PARKS COMMENTS
Oct. 22, 2025 · 63 KB · PDS-Agency Comments
- PDS-Agency Comments - BOISE POLICE COMMENTS
Oct. 22, 2025 · 182 KB · PDS-Agency Comments
- PDS-Agency Comments - SEWER COMMENTS
Oct. 22, 2025 · 41 KB · PDS-Agency Comments
- PDS-Agency Comments - STREET LIGHT COMMENTS
Oct. 22, 2025 · 145 KB · PDS-Agency Comments
- PDS-Legal Notice - DRC NOTICE
Oct. 20, 2025 · 905 KB · PDS-Legal Notice
- PDS-Maps and Drawings - AERIAL MAP
Oct. 20, 2025 · 1.3 MB · PDS-Maps and Drawings
- PDS-Maps and Drawings - LAND USE MAP
Oct. 20, 2025 · 456 KB · PDS-Maps and Drawings
- PDS-Maps and Drawings - NOTICING RADIUS MAP
Oct. 20, 2025 · 570 KB · PDS-Maps and Drawings
- PDS-Maps and Drawings - ZONING MAP
Oct. 20, 2025 · 465 KB · PDS-Maps and Drawings
- PDS-Correspondence - NOTIFICATION LETTER FOR THE NOVEMBER 12, 2025 DESIGN REVIEW HEARING
Oct. 16, 2025 · 80 KB · PDS-Correspondence
- PDS-Agency Comments - PW DRAINAGE COMMENTS 10/13/2025
Oct. 13, 2025 · 138 KB · PDS-Agency Comments
- PDS-Transmittal Agencies - TRANSMITTAL SHEET
Oct. 9, 2025 · 99 KB · PDS-Transmittal Agencies
- PDS-Letter of Intent - LETTER OF INTENT
Oct. 8, 2025 · 92 KB · PDS-Letter of Intent
- PDS-Maps and Drawings - C0.0 COVER SHEET
Oct. 8, 2025 · 6.6 MB · PDS-Maps and Drawings
- PDS-Maps and Drawings - C3.0 UTILITY PLAN
Oct. 8, 2025 · 5.8 MB · PDS-Maps and Drawings
- PDS-Maps and Drawings - DR102 PROJECT DATA
Oct. 8, 2025 · 1.5 MB · PDS-Maps and Drawings
- PDS-Maps and Drawings - DR201 LVL 1/2 PLAN
Oct. 8, 2025 · 2.4 MB · PDS-Maps and Drawings
- PDS-Maps and Drawings - DR202 LVL 3/4 PLAN
Oct. 8, 2025 · 2.0 MB · PDS-Maps and Drawings
- PDS-Maps and Drawings - DR301 BUILDING ELEVATIONS
Oct. 8, 2025 · 4.6 MB · PDS-Maps and Drawings
- PDS-Maps and Drawings - DR302 BUILDING ELEVATIONS
Oct. 8, 2025 · 2.6 MB · PDS-Maps and Drawings
- PDS-Maps and Drawings - DR351 BUILDING MATERIALS
Oct. 8, 2025 · 12.9 MB · PDS-Maps and Drawings
- PDS-Maps and Drawings - DR352 BUILDING MATERIALS
Oct. 8, 2025 · 21.9 MB · PDS-Maps and Drawings
- PDS-Maps and Drawings - DR353 BUILDING MATERIALS
Oct. 8, 2025 · 7.9 MB · PDS-Maps and Drawings
- PDS-Maps and Drawings - DR354 BUILDING MATERIALS
Oct. 8, 2025 · 8.2 MB · PDS-Maps and Drawings
- PDS-Maps and Drawings - DRH203 LVL5/6 PLAN
Oct. 8, 2025 · 1.5 MB · PDS-Maps and Drawings
- PDS-Maps and Drawings - L1_SCHEMATIC LANDSCAPE PLAN
Oct. 8, 2025 · 1.6 MB · PDS-Maps and Drawings
- PDS-Maps and Drawings - L2_LANDSCAPE PLAN
Oct. 8, 2025 · 1.6 MB · PDS-Maps and Drawings
- PDS-Maps and Drawings - L2_LANDSCAPE PLAN_COLORIZED
Oct. 8, 2025 · 1.1 MB · PDS-Maps and Drawings
- PDS-Maps and Drawings - L3_PODIUM LANDSCAPE PLAN
Oct. 8, 2025 · 2.0 MB · PDS-Maps and Drawings
- PDS-Maps and Drawings - L4_PODIUM MASTER PLAN
Oct. 8, 2025 · 2.0 MB · PDS-Maps and Drawings
- PDS-Maps and Drawings - L4_PODIUM MASTER PLAN_COLORIZED
Oct. 8, 2025 · 924 KB · PDS-Maps and Drawings
- PDS-Other Small Docs - AWS APPLICATION
Oct. 8, 2025 · 430 KB · PDS-Other Small Docs
- PDS-Other Small Docs - SITE PHOTO 1
Oct. 8, 2025 · 10.3 MB · PDS-Other Small Docs
- PDS-Other Small Docs - SITE PHOTO 2
Oct. 8, 2025 · 10.3 MB · PDS-Other Small Docs
- PDS-Other Small Docs - VEOLIA INFO
Oct. 8, 2025 · 130 KB · PDS-Other Small Docs
- PDS-Other Small Docs - VEOLIA WILL SERVE LETTER
Oct. 8, 2025 · 236 KB · PDS-Other Small Docs
- PDS-Statement of Legal Interest - STATEMENT OF LEGAL INTEREST
Oct. 8, 2025 · 53 KB · PDS-Statement of Legal Interest
- PDS-Submittal Checklist - DESIGN REVIEW SUBMITTAL CHECKLIST
Oct. 8, 2025 · 898 KB · PDS-Submittal Checklist
- PDS-Receipts -
Oct. 6, 2025 · 135 KB · PDS-Receipts
- PDS-Application
Sept. 26, 2025 · 243 KB · PDS-Application