Design review · Planning application
Changes to bike and electric vehicle parking approved for 4.57-acre project
The city approved a modification to a previously approved design, updating bike parking and electric vehicle parking to meet amended city code. The application was filed April 30.
About this application
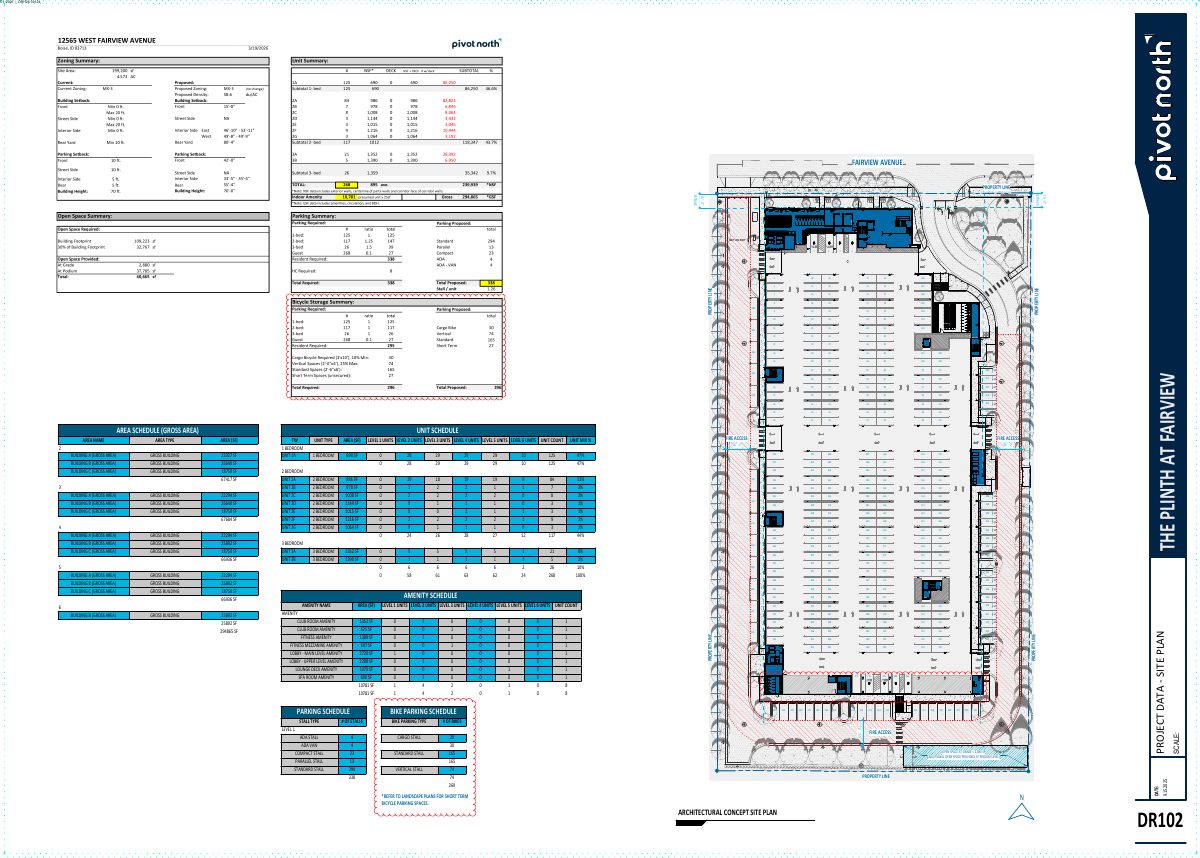
DR MOD for DRH25-00202 modification of approved bike parking and Ev parking per amended code
Project name on file: 12565 W FAIRVIEW AVE
Timeline
May 22, 2026
Appeal Period: Completed
May 11, 2026
Review Complete: Completed
May 11, 2026
DR: Complete
May 4, 2026
DR: In Review
May 4, 2026
Assign Reviewers: Completed
May 1, 2026
Fee Payment: Payment Received
May 1, 2026
Prescreen Review: Passed
April 30, 2026
Prescreen Review: In Progress
April 30, 2026
Application Submittal: ePlanReview
April 30, 2026
Application filed
Documents
Site plans
- Download PDS-Maps and Drawings - SITE PLAN AND PROJECT DATA
May 5, 2026 · 1 page · 1.5 MB · PDS-Maps and Drawings
Other documents
- PDS-Action Letter - DR MOD ADMIN APPROVAL ISSUED MAY 11, 2026
May 11, 2026 · 239 KB · PDS-Action Letter
- PDS-Legal Notice - DR_ADMINISTRATIVE LEGAL NOTICE
May 6, 2026 · 689 KB · PDS-Legal Notice
- PDS-Maps and Drawings - NOTICING RADIUS MAP
May 6, 2026 · 529 KB · PDS-Maps and Drawings
- PDS-Letter of Intent - LETTER OF INTENT
May 5, 2026 · 41 KB · PDS-Letter of Intent
- PDS-Maps and Drawings - BUILDING ELEVATIONS
May 5, 2026 · 4.7 MB · PDS-Maps and Drawings
- PDS-Maps and Drawings - BUILDING MATERIALS
May 5, 2026 · 4.3 MB · PDS-Maps and Drawings
- PDS-Maps and Drawings - BUILDING MATERILAS
May 5, 2026 · 3.7 MB · PDS-Maps and Drawings
- PDS-Maps and Drawings - LEVEL 1 & 2 FLOOR PLANS
May 5, 2026 · 2.4 MB · PDS-Maps and Drawings
- PDS-Statement of Legal Interest - STATEMENT OF LEGAL INTEREST
May 5, 2026 · 234 KB · PDS-Statement of Legal Interest
- PDS-Receipts -
May 1, 2026 · 135 KB · PDS-Receipts
- PDS-Application
April 30, 2026 · 292 KB · PDS-Application