Historic preservation · Planning application
Historic district review approved
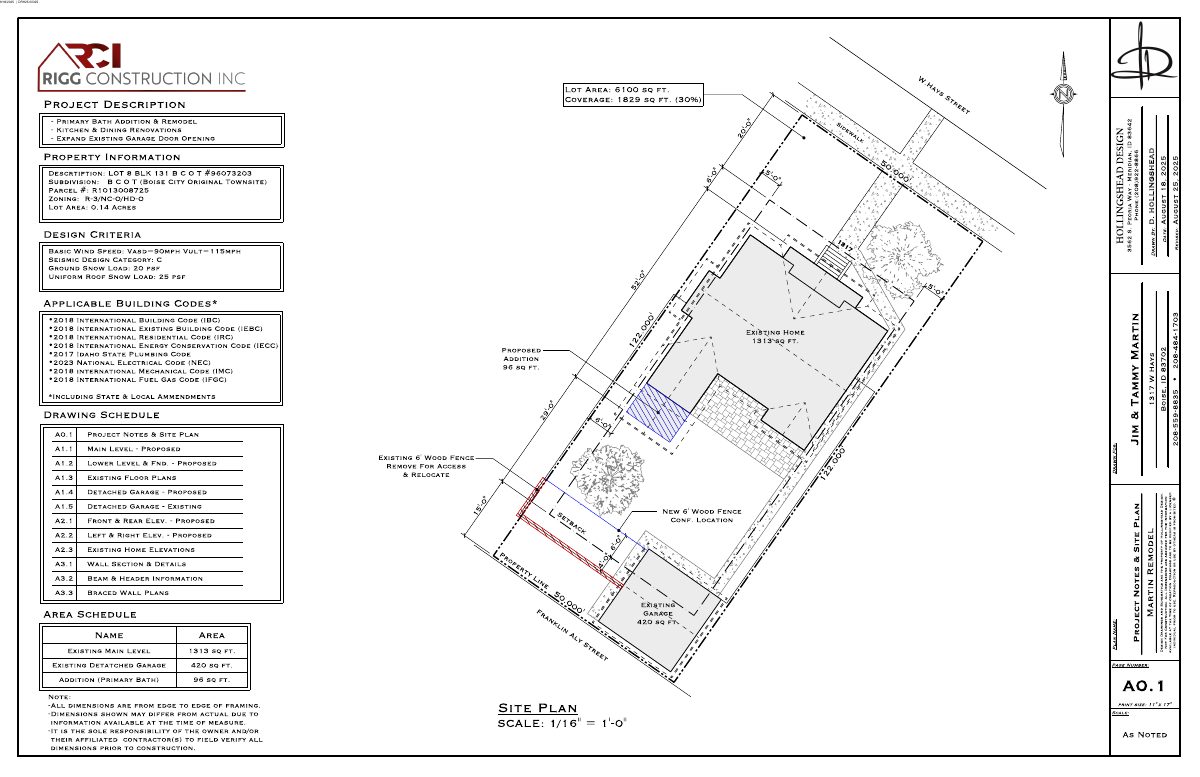
A rear addition is proposed on a historic home at 1317 W Hays St in Boise, and the single-car garage door will be replaced with a larger one.
About this application
A rear addition is proposed on a historic home at 1317 W Hays St in Boise, and the single-car garage door will be replaced with a larger one. The city's historic preservation staff approved the work with design conditions covering materials, windows and siding.
Addition to rear of home in the historic district.
Project name on file: 1317 W HAYS ST
Timeline
Nov. 15, 2025
Appeal Period: Completed
Nov. 4, 2025
Review Complete: Completed
Nov. 4, 2025
DR: Complete
Oct. 20, 2025
DR: In Review
Oct. 20, 2025
Assign Reviewers: Completed
Sept. 18, 2025
Fee Payment: Payment Received
Sept. 18, 2025
Prescreen Review: Passed
Sept. 18, 2025
Prescreen Review: In Progress
Sept. 16, 2025
Prescreen Review: Corrections Required
Sept. 15, 2025
Prescreen Review: In Progress
Sept. 12, 2025
Prescreen Review: Corrections Required
Sept. 12, 2025
Prescreen Review: In Progress
Sept. 12, 2025
Application Submittal: ePlanReview
Sept. 12, 2025
Application filed
Documents
Site plans
- Download PDS-Maps and Drawings - SITE PLAN
Oct. 22, 2025 · 1 page · 842 KB · PDS-Maps and Drawings
Decisions
- Download PDS-Action Letter - CERTIFICATE OF APPROPRIATENESS 11/04/2025
Nov. 4, 2025 · 8 pages · 477 KB · PDS-Action Letter
Other documents
- PDS-Agency Comments - PARKS COMMENTS 10/24/2025
Nov. 4, 2025 · 58 KB · PDS-Agency Comments
- PDS-Agency Comments - SEWER COMMENTS 10/23/2025
Nov. 4, 2025 · 41 KB · PDS-Agency Comments
- PDS-Agency Comments - STREET LIGHTS COMMENTS 10/23/2025
Nov. 4, 2025 · 125 KB · PDS-Agency Comments
- PDS-Legal Notice - ADMIN NOTICE
Oct. 31, 2025 · 879 KB · PDS-Legal Notice
- PDS-Maps and Drawings - NOTICING RADIUS MAP
Oct. 31, 2025 · 538 KB · PDS-Maps and Drawings
- PDS-Letter of Intent - LETTER OF EXPLANATION
Oct. 22, 2025 · 72 KB · PDS-Letter of Intent
- PDS-Maps and Drawings - ELEVATIONS
Oct. 22, 2025 · 779 KB · PDS-Maps and Drawings
- PDS-Maps and Drawings - EXISTING ELEVATIONS
Oct. 22, 2025 · 410 KB · PDS-Maps and Drawings
- PDS-Maps and Drawings - EXISTING FLOOR PLANS
Oct. 22, 2025 · 634 KB · PDS-Maps and Drawings
- PDS-Maps and Drawings - EXISTING GARAGE ELEVATIONS
Oct. 22, 2025 · 386 KB · PDS-Maps and Drawings
- PDS-Maps and Drawings - PROPOSED BASEMENT AND FOUNDATION PLAN
Oct. 22, 2025 · 445 KB · PDS-Maps and Drawings
- PDS-Maps and Drawings - PROPOSED GARAGE ELEVATIONS
Oct. 22, 2025 · 381 KB · PDS-Maps and Drawings
- PDS-Maps and Drawings - PROPOSED MAIN LEVEL FLOOR PLAN
Oct. 22, 2025 · 661 KB · PDS-Maps and Drawings
- PDS-Photos - PHOTOS
Oct. 22, 2025 · 16.1 MB · PDS-Photos
- PDS-Statement of Legal Interest - STATEMENT OF LEGAL INTEREST
Oct. 22, 2025 · 96 KB · PDS-Statement of Legal Interest
- PDS-Transmittal Agencies - TRANSMITTAL SHEET 10/22/2025
Oct. 22, 2025 · 99 KB · PDS-Transmittal Agencies
- PDS-Receipts -
Sept. 18, 2025 · 131 KB · PDS-Receipts
- PDS-Application
Sept. 12, 2025 · 161 KB · PDS-Application