Planning project · Planning application
Duplex proposed on vacant lot in Boise historic district
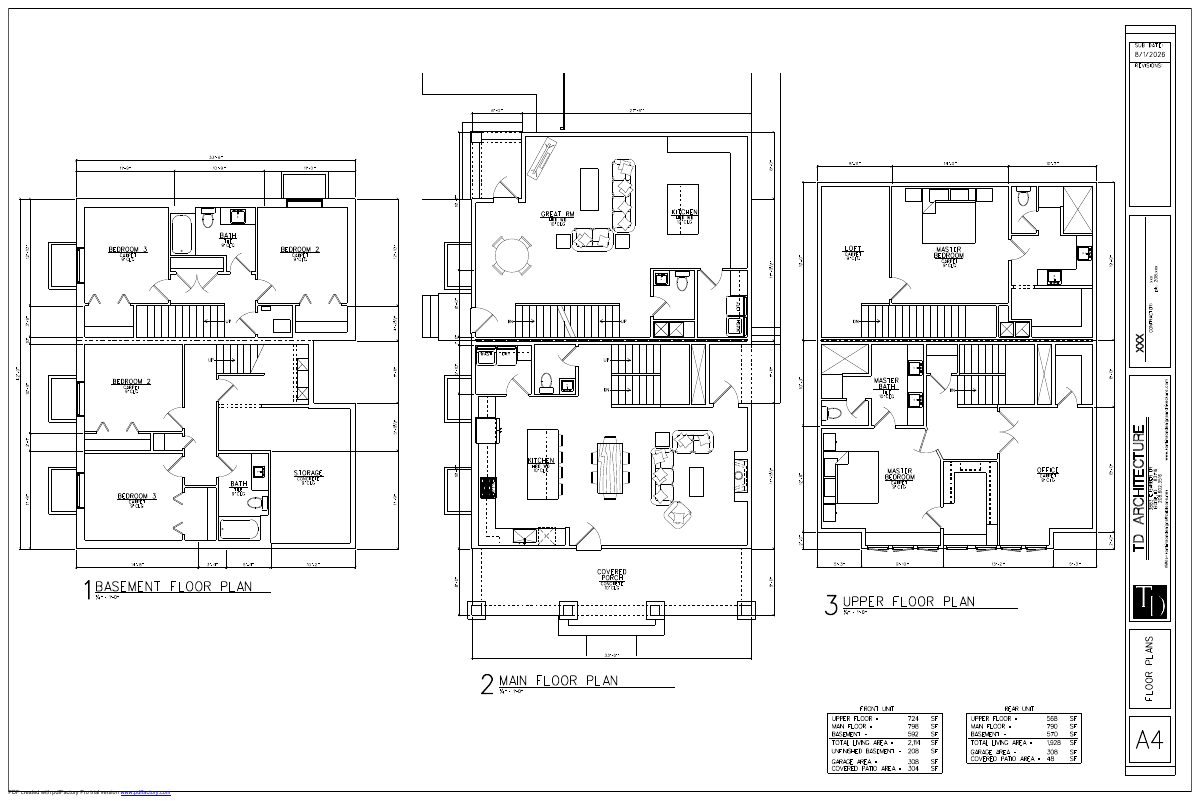
The plan calls for one new two-unit duplex, about 28 feet 9 inches tall, on a 0.14-acre empty lot. It needs Historic Preservation Commission approval and is in neighborhood meeting review.
About this application
Duplex in Historic District
Project name on file: 1419 W FRANKLIN ST
Timeline
Two days ago
4 documents added
Two days ago
Status changed from Submitted to In review
Reported as “Neighborhood Meeting Review”.
Oct. 5, 2026
Concept Review Complete: CR Complete - Type 3
Aug. 3, 2026
Concept Review Complete: Corrections Required
A single-family home is not an allowed use in the R-3 zone.PUD22-00054 has expired, so future development must meet the dimensional requirements of the current code.
July 26, 2026
Application Submittal: Online
July 26, 2026
Application filed
Documents
Site plans
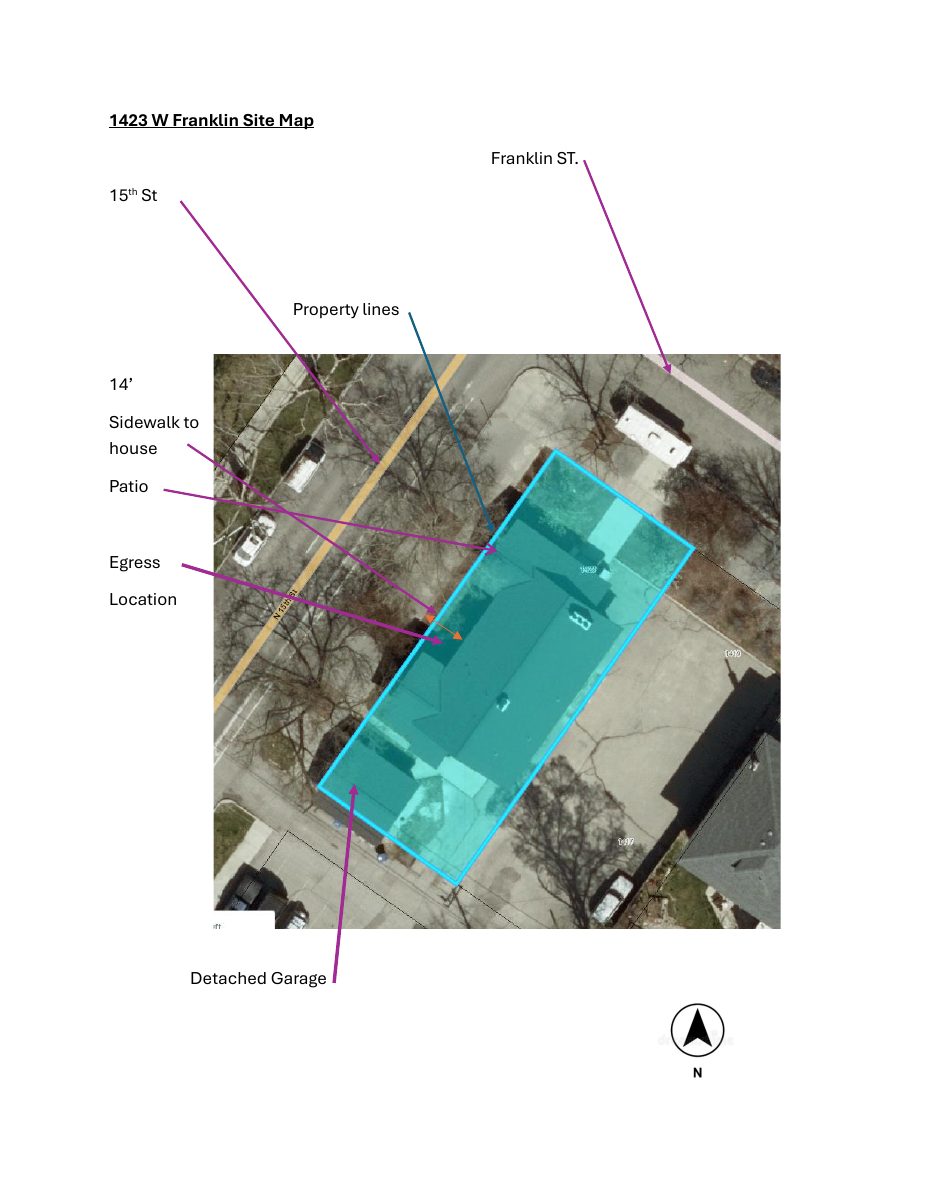
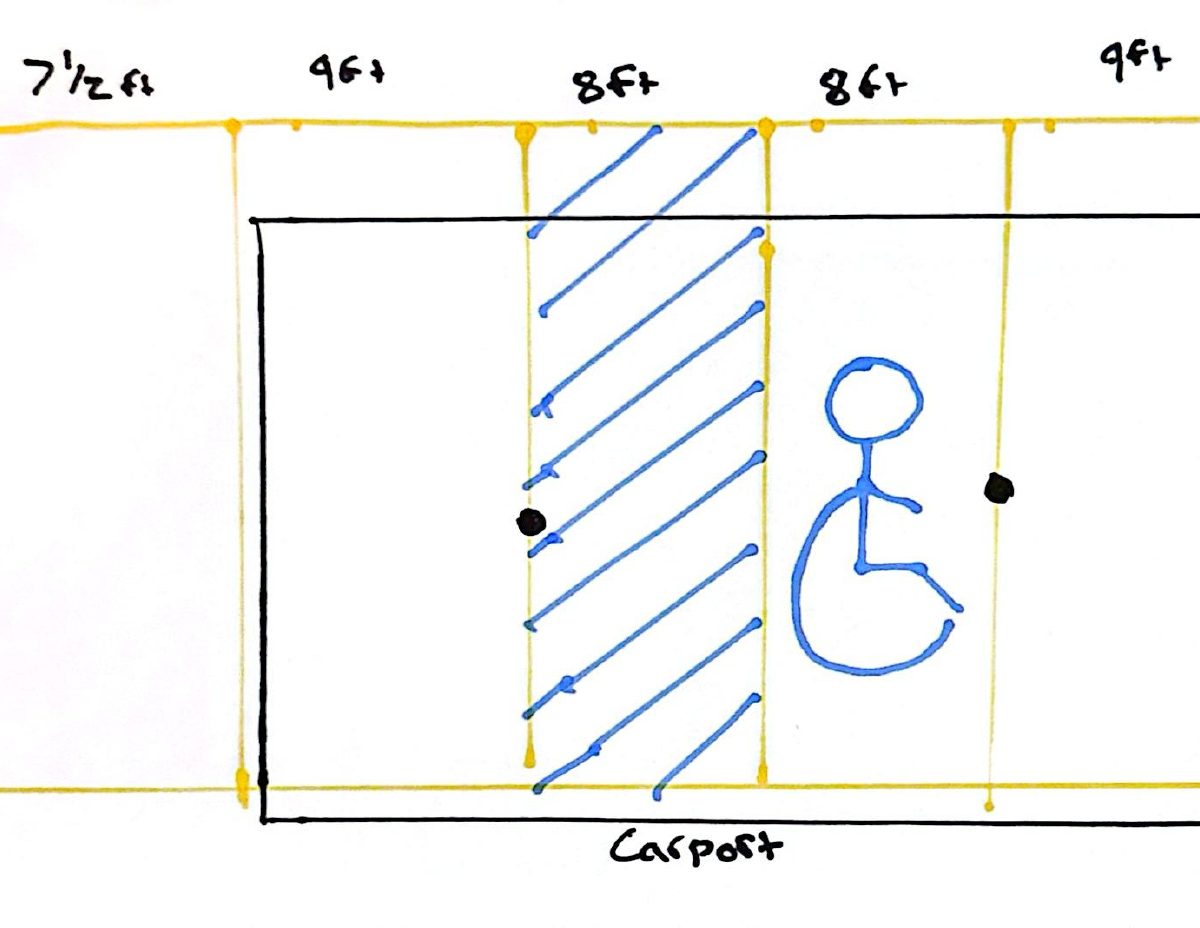
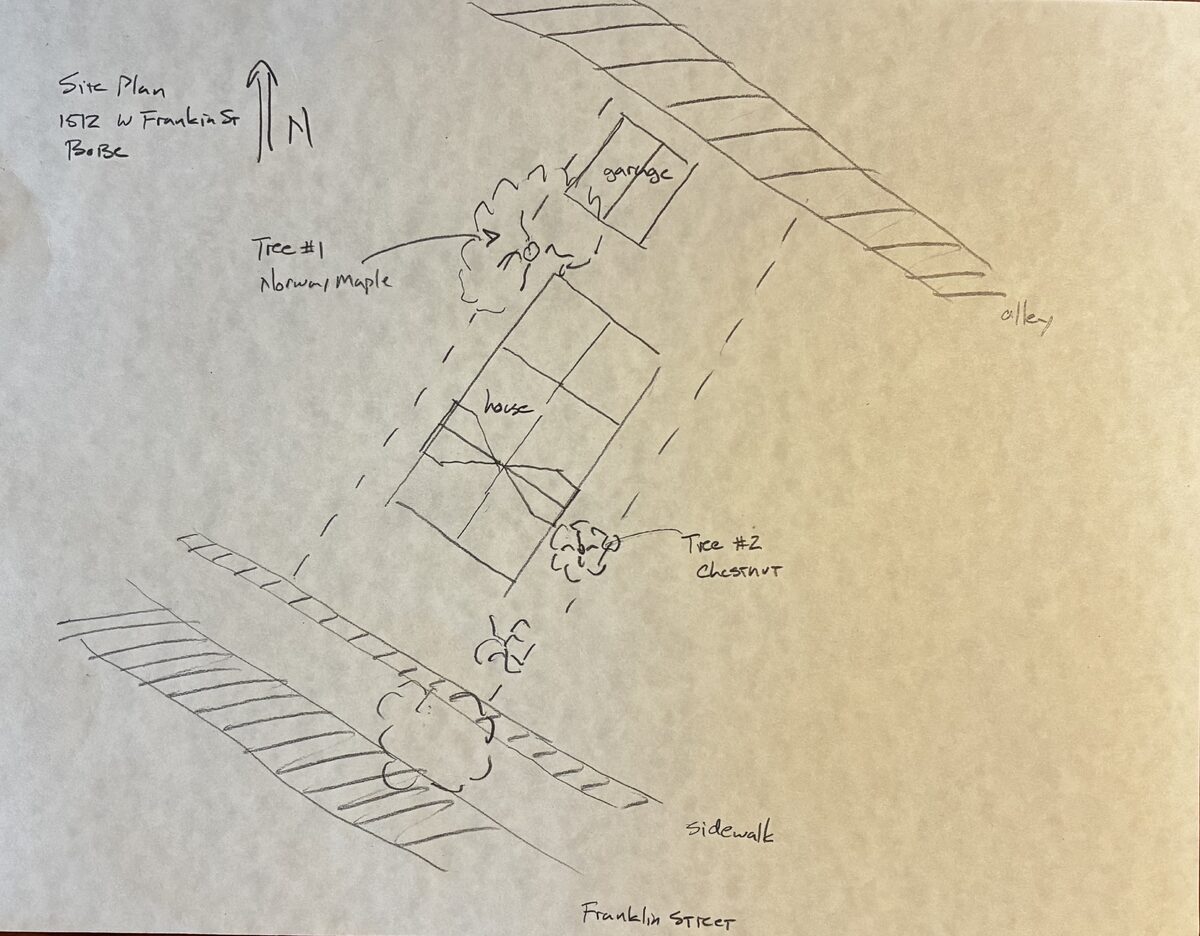
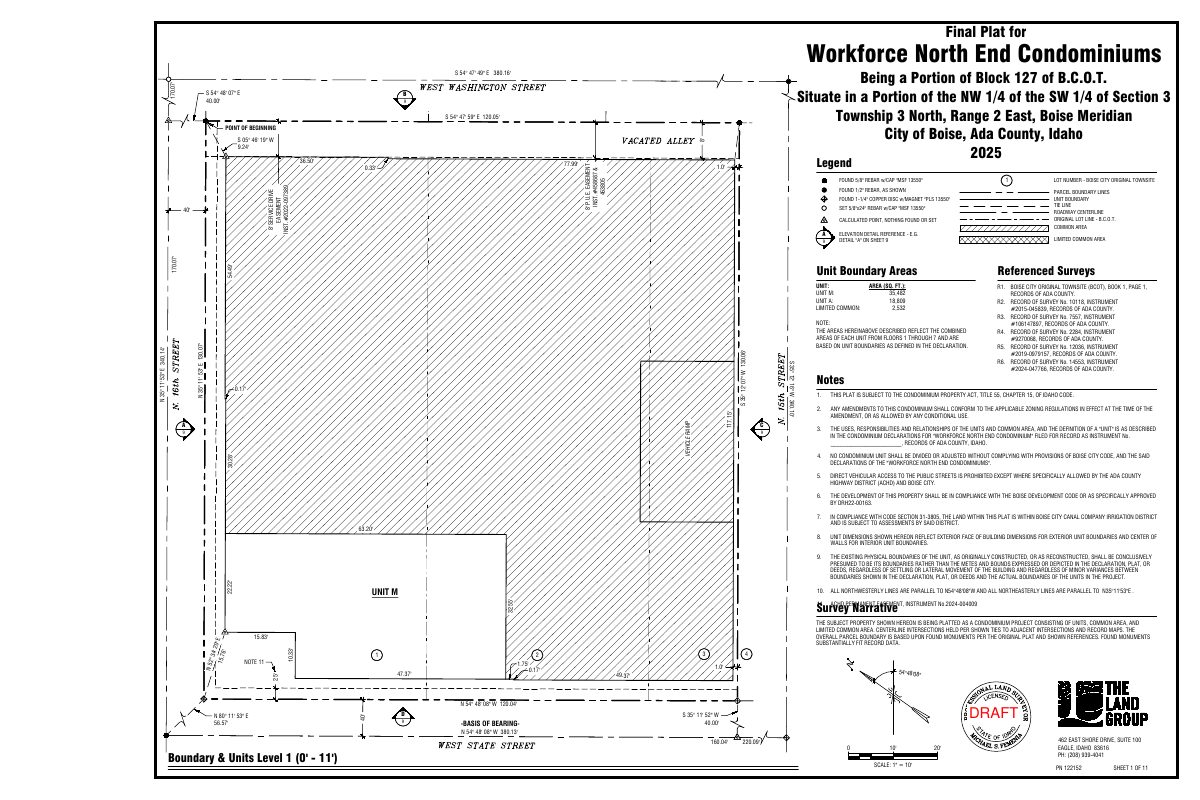
- Download PDS-Other Small Docs - DUPLEX FLOOR PLANS, SITE PLANS AND ELEVATION
Sept. 25, 2026 · 3 pages · 256 KB · PDS-Other Small Docs
- Download PDS-Other Small Docs - SITE PLAN AND FLOOR PLAN
July 26, 2026 · 3 pages · 41 KB · PDS-Other Small Docs
Project narrative
- Download PDS-Concept Review Summary Report -
Oct. 5, 2026 · 3 pages · 462 KB · PDS-Concept Review Summary Report
Application
- Download PDS-Application
July 26, 2026 · 2 pages · 154 KB · PDS-Application