Planning project · Planning application
Plat to split 104-unit apartment project into two condo units approved
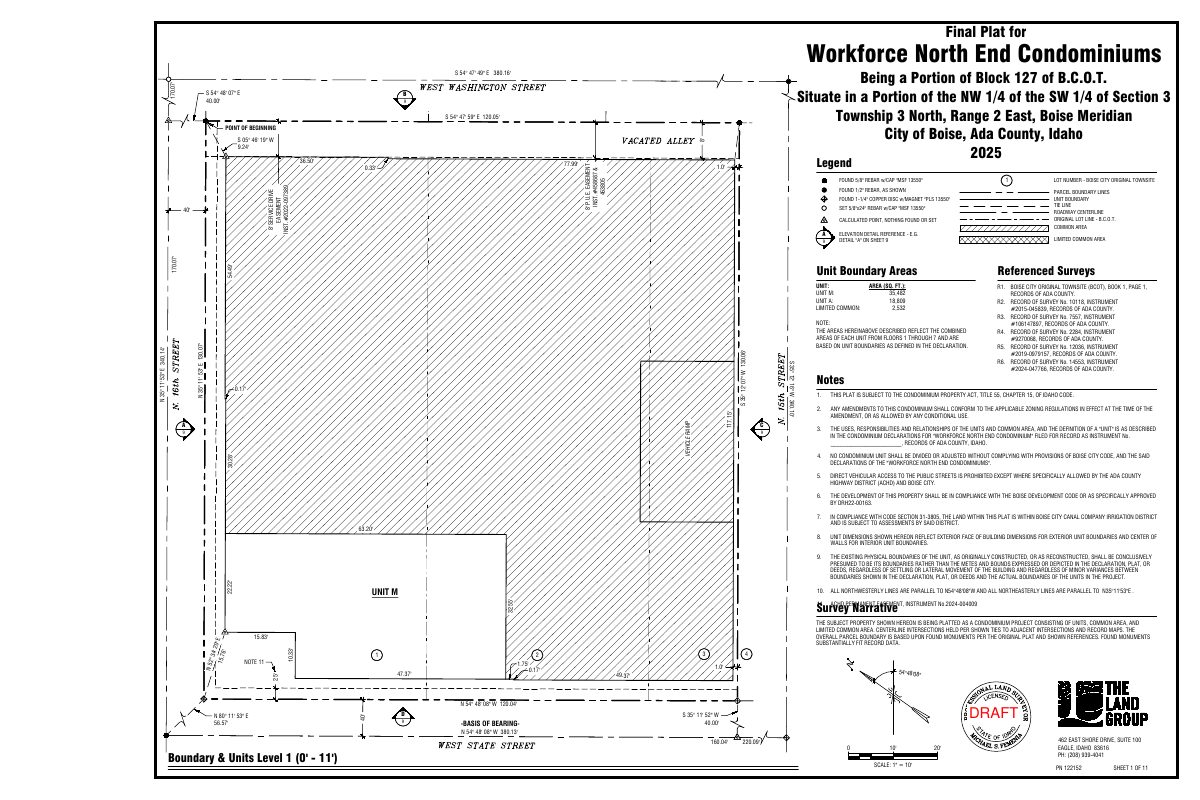
The City Council approved a final condominium plat on Dec. 9 that divides the already-approved 104-unit multifamily development on 0.36 acres into two condominium units.
About this application
Condo Plat
Project name on file: 1522 W STATE ST
Timeline
Dec. 9, 2025
Planning Applications: Project Entitled
Oct. 2, 2025
Pending Application Submittal: Planning Applications in Review
Sept. 10, 2025
Concept Review Complete: CR Complete - Type 4 NBR-IDR Waived
Condo plat - No NBR or IDR required
Aug. 27, 2025
Application Submittal: Online
Aug. 27, 2025
Application filed
Documents
Plans
- Download Final plat for condominium subdivision
Final plat showing unit boundaries, common and limited common areas, easements, referenced surveys and condominium notes for the Workforce North End Condominiums.
Aug. 27, 2025 · 11 pages · 1.8 MB · PDS-Other Small Docs
Project narrative
- Download Concept review summary report
Advisory concept review notes for a proposed final condominium subdivision plat of a 104-unit multi-family residential development, with a request to submit CC&Rs.
Sept. 10, 2025 · 1 page · 441 KB · PDS-Concept Review Summary Report
- Download Project narrative for concept review
Cover letter from The Land Group describing plans to create a two-unit condominium subdivision on a property already under construction.
Aug. 27, 2025 · 1 page · 366 KB · PDS-Other Small Docs
Application
- Download Planning project application form
Application form for a multifamily project in the MX-5 zoning district, filed by the applicant's representative for the property owner.
Aug. 27, 2025 · 2 pages · 154 KB · PDS-Application