Planning project · Planning application
Window replacement sought at historic home, with new egress window in basement
A builder asks for staff-level approval to replace the basement windows and three failed first-floor windows with black fiberglass ones, and to add one egress window for safety. The application is under city review.
About this application
Window Replacement in Historic District
Project name on file: 1423 W FRANKLIN ST
Timeline
Two days ago
4 documents added
Oct. 9, 2026
Pending Application Submittal: Planning Applications in Review
Oct. 5, 2026
Concept Review Complete: CR Complete - Type 2
Sept. 29, 2026
Application Submittal: Online
Sept. 29, 2026
Application filed
Documents
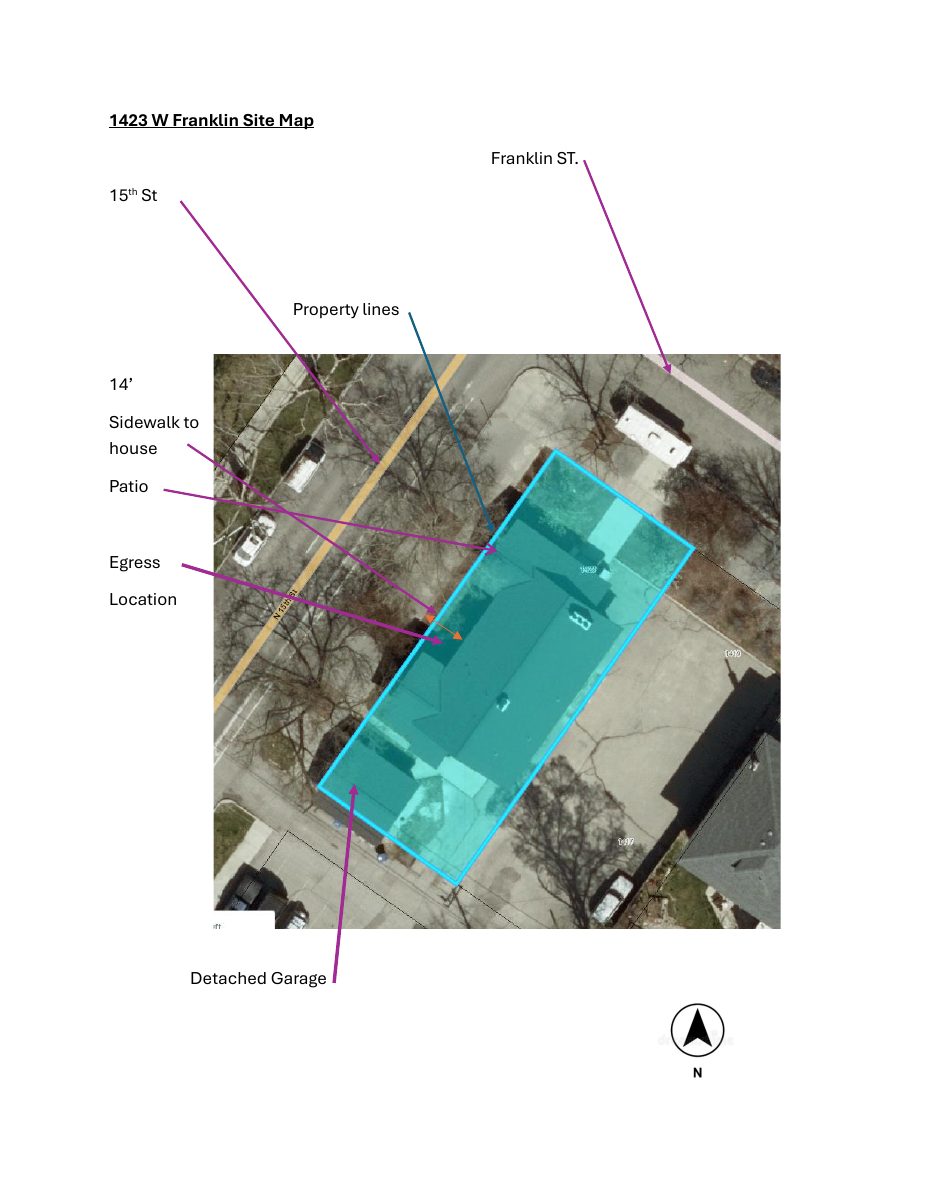
Site plans
- Download Site plan
One-page sketch showing property lines, the house, a detached garage, a patio, a sidewalk and an egress point.
Sept. 29, 2026 · 1 page · 135 KB · PDS-Other Small Docs
Project narrative
- Download Project description for historic window replacement
Levco Builders describes its request for a certificate of appropriateness to replace basement and first-floor windows with fiberglass units, including one new egress window.
Sept. 29, 2026 · 1 page · 226 KB · PDS-Other Small Docs
Application
- Download PDS-Application
Sept. 29, 2026 · 2 pages · 154 KB · PDS-Application
Other documents
- PDS-Concept Review Summary Report -
Oct. 5, 2026 · 447 KB · PDS-Concept Review Summary Report