Design review · Planning application
Design review approved
Multi-tenant commercial building
About this application
Multi-tenant commercial building
Project name on file: 3152 E BARBER VALLEY DR
Timeline
Feb. 28, 2026
Appeal Period: Completed
Feb. 11, 2026
Decision: Approved
Hearing marked “Approved” on 2026-02-11.
Feb. 11, 2026
Hearing: Approved
Jan. 14, 2026
Public hearing: Design Review Commission
Jan. 7, 2026
Review Complete: Completed
Jan. 7, 2026
DR: Complete
Dec. 3, 2025
DR: In Review
Dec. 3, 2025
Assign Reviewers: Completed
Dec. 1, 2025
Fee Payment: Payment Received
Nov. 28, 2025
Prescreen Review: Passed
Nov. 25, 2025
Prescreen Review: In Progress
Nov. 21, 2025
Application Submittal: ePlanReview
Nov. 21, 2025
Application filed
Documents
Other documents
- PDS-Action Letter - ACTION LETTER FOR THE FEBRUARY 11, 2026 DESIGN REVIEW HEARING
Feb. 17, 2026 · 224 KB · PDS-Action Letter
- PDS-Project Report/Memo - PROJECT REPORT FOR THE FEBRUARY 11, 2026 DESIGN REVIEW HEARING
Feb. 5, 2026 · 12.0 MB · PDS-Project Report/Memo
- PDS-Legal Notice - DRC NOTICE
Jan. 23, 2026 · 972 KB · PDS-Legal Notice
- PDS-Other Small Docs - UPDATED SITE POSTING INFO
Jan. 16, 2026 · 260 KB · PDS-Other Small Docs
- PDS-Action Letter - ACTION LETTER FOR THE RESCHEDULED APPLICATION TO THE FEBRUARY 11, 2026 DESIGN REVIEW HEARING
Jan. 15, 2026 · 100 KB · PDS-Action Letter
- PDS-Correspondence - LATE CORRESPONDENCE FOR THE JANUARY 14, 2026 DESIGN REVIEW HEARING
Jan. 9, 2026 · 243 KB · PDS-Correspondence
- PDS-Project Report/Memo - PROJECT MEMO FOR THE JANUARY 14, 2026 DESIGN REVIEW HEARING
Jan. 8, 2026 · 12.0 MB · PDS-Project Report/Memo
- PDS-Agency Comments - BARBER VALLEY DR APPROVAL
Dec. 31, 2025 · 7.9 MB · PDS-Agency Comments
- PDS-Other Small Docs - SITE POSTING POST ON DEC 26, 2025
Dec. 29, 2025 · 5.4 MB · PDS-Other Small Docs
- PDS-Legal Notice - DRC NOTICE
Dec. 24, 2025 · 950 KB · PDS-Legal Notice
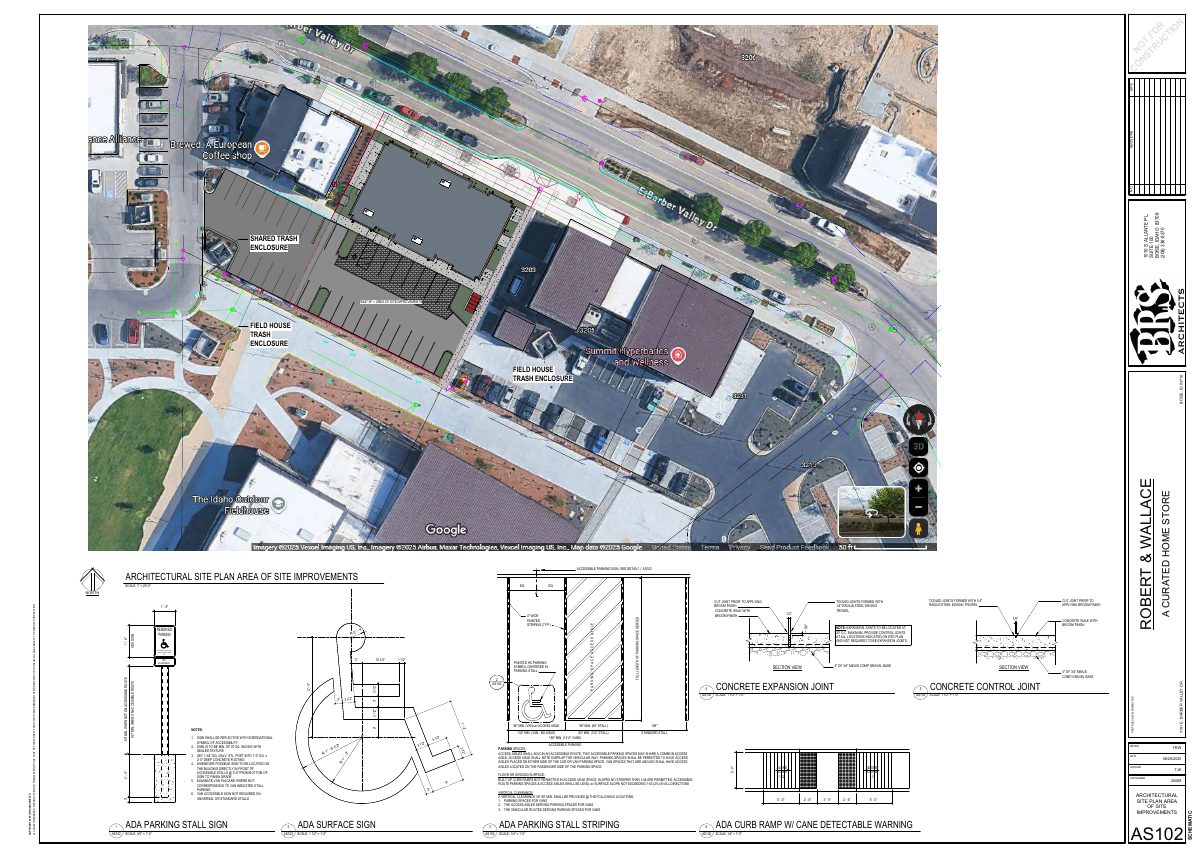
- PDS-Maps and Drawings - AERIAL MAP
Dec. 24, 2025 · 1.6 MB · PDS-Maps and Drawings
- PDS-Maps and Drawings - LAND USE MAP
Dec. 24, 2025 · 608 KB · PDS-Maps and Drawings
- PDS-Maps and Drawings - NOTICING RADIUS MAP
Dec. 24, 2025 · 682 KB · PDS-Maps and Drawings
- PDS-Maps and Drawings - ZONING MAP
Dec. 24, 2025 · 612 KB · PDS-Maps and Drawings
- PDS-Maps and Drawings - LONG-TERM BIKE PARKING EXHIBIT
Dec. 23, 2025 · 79 KB · PDS-Maps and Drawings
- PDS-Agency Comments - ACHD COMMENTS
Dec. 17, 2025 · 213 KB · PDS-Agency Comments
- PDS-Agency Comments - BOISE PARKS
Dec. 17, 2025 · 66 KB · PDS-Agency Comments
- PDS-Agency Comments - BOISE PUBLIC WORKS_DRAINAGE
Dec. 17, 2025 · 138 KB · PDS-Agency Comments
- PDS-Agency Comments - BOISE PUBLIC WORKS_PRETREATMENT
Dec. 17, 2025 · 16 KB · PDS-Agency Comments
- PDS-Agency Comments - BOISE PUBLIC WORKS_SEWER
Dec. 17, 2025 · 41 KB · PDS-Agency Comments
- PDS-Agency Comments - BOISE PUBLIC WORKS_STREETLIGHTS
Dec. 17, 2025 · 125 KB · PDS-Agency Comments
- PDS-Correspondence - NOTIFICATION LETTER FOR THE JANUARY 14, 2026 DESIGN REVIEW HEARING
Dec. 11, 2025 · 81 KB · PDS-Correspondence
- PDS-Legal Notice - DRC NOTICE
Dec. 11, 2025 · 950 KB · PDS-Legal Notice
- PDS-Maps and Drawings - AERIAL MAP
Dec. 11, 2025 · 1.6 MB · PDS-Maps and Drawings
- PDS-Maps and Drawings - NOTICING RADIUS MAP
Dec. 11, 2025 · 682 KB · PDS-Maps and Drawings
- PDS-Maps and Drawings - ZONING MAP
Dec. 11, 2025 · 612 KB · PDS-Maps and Drawings
- PDS-Letter of Intent - PROJECT DESCRIPTION
Dec. 4, 2025 · 75 KB · PDS-Letter of Intent
- PDS-Maps and Drawings - DWG_COVER SHEET
Dec. 4, 2025 · 2.5 MB · PDS-Maps and Drawings
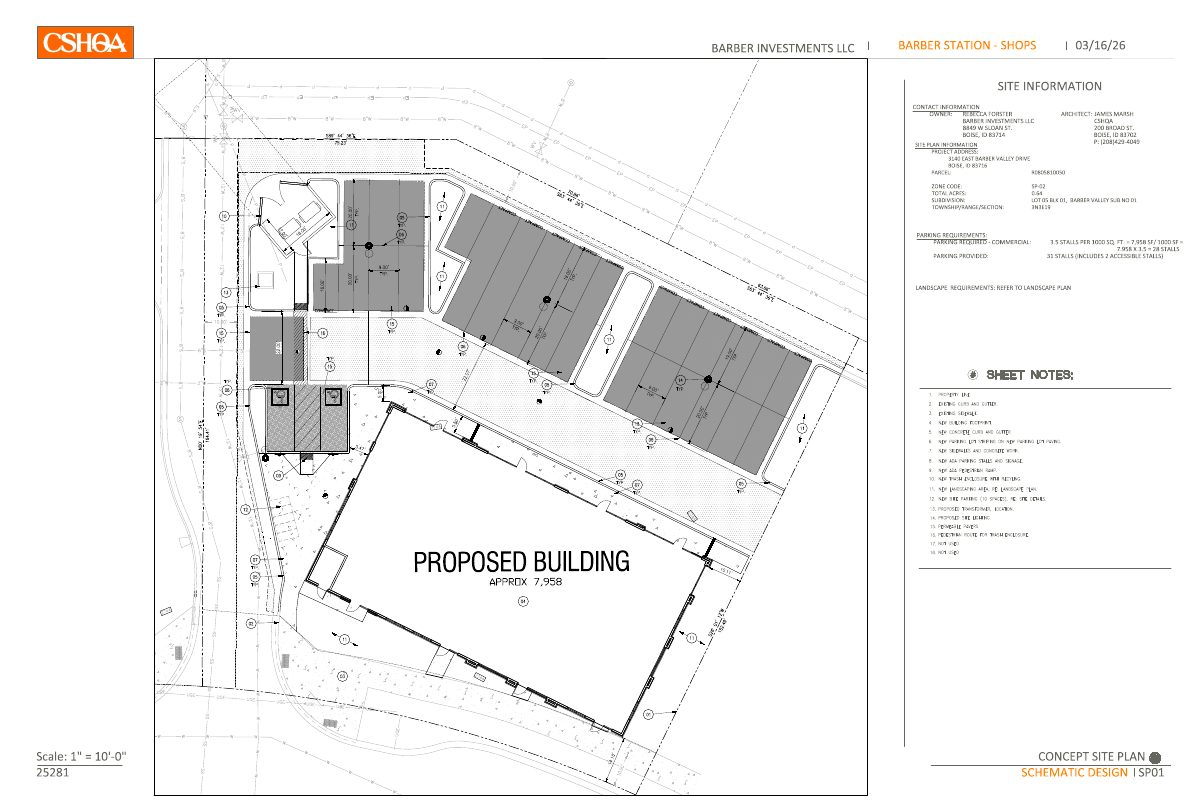
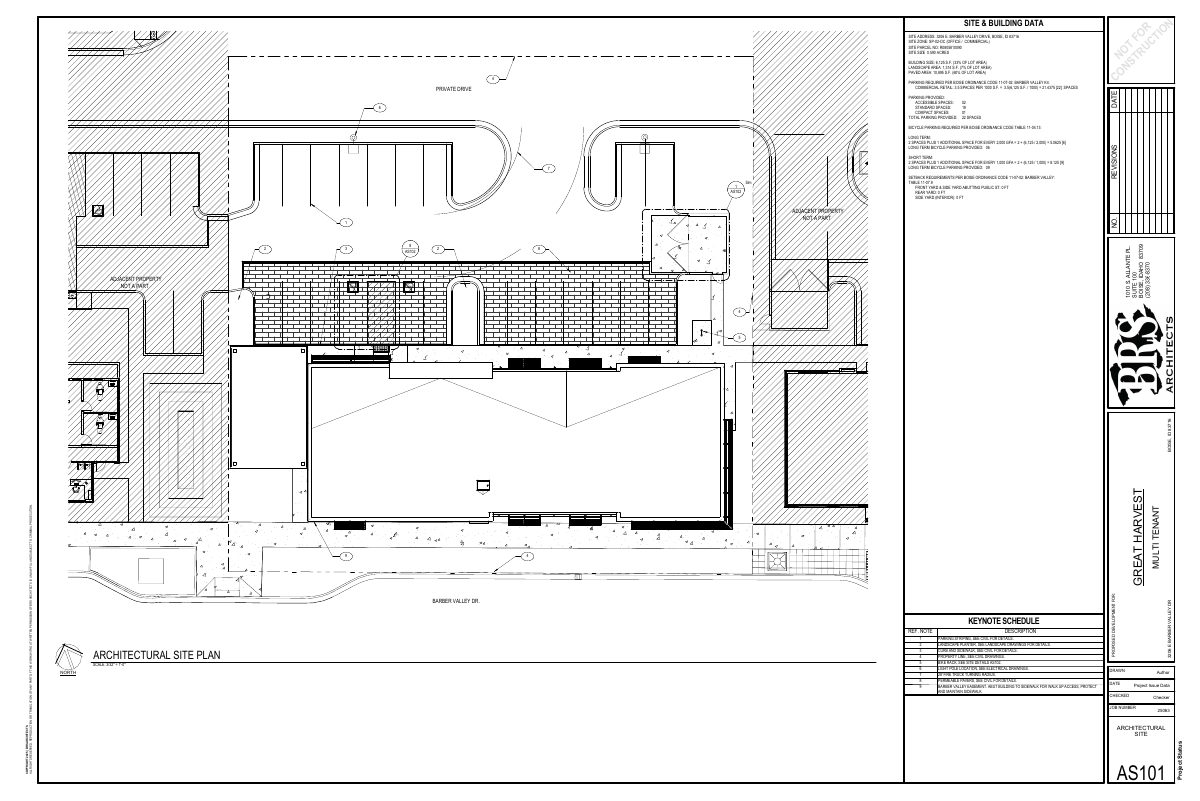
- PDS-Maps and Drawings - DWG_ENTITLEMENT SITE PLAN
Dec. 4, 2025 · 771 KB · PDS-Maps and Drawings
- PDS-Maps and Drawings - DWG_EXTERIOR ELEVATIONS
Dec. 4, 2025 · 3.7 MB · PDS-Maps and Drawings
- PDS-Maps and Drawings - DWG_EXTERIOR ELEVATIONS
Dec. 4, 2025 · 2.0 MB · PDS-Maps and Drawings
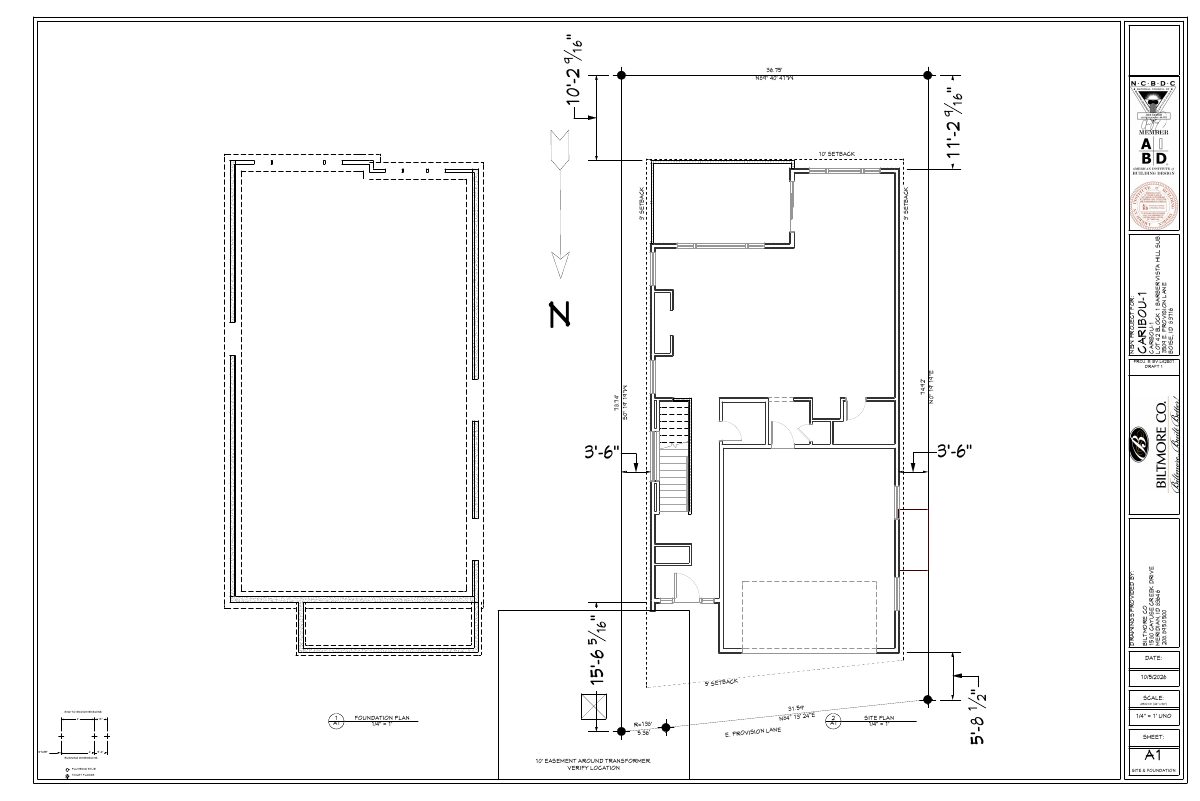
- PDS-Maps and Drawings - DWG_FIRST FLOOR PLAN
Dec. 4, 2025 · 114 KB · PDS-Maps and Drawings
- PDS-Maps and Drawings - DWG_LANDSCAPE PLAN
Dec. 4, 2025 · 1.6 MB · PDS-Maps and Drawings
- PDS-Maps and Drawings - DWG_PERSPECTIVE
Dec. 4, 2025 · 6.1 MB · PDS-Maps and Drawings
- PDS-Neighborhood Meeting - FIRE FLOW INFO
Dec. 4, 2025 · 12.0 MB · PDS-Neighborhood Meeting
- PDS-Other Small Docs - FIRE FLOW INFO
Dec. 4, 2025 · 313 KB · PDS-Other Small Docs
- PDS-Photos - SITE PHOTOS
Dec. 4, 2025 · 343 KB · PDS-Photos
- PDS-Statement of Legal Interest - STATEMENT OF LEGAL INTEREST
Dec. 4, 2025 · 311 KB · PDS-Statement of Legal Interest
- PDS-Receipts -
Dec. 1, 2025 · 135 KB · PDS-Receipts
- PDS-Application
Nov. 21, 2025 · 235 KB · PDS-Application