Design review · Planning application
Design changes approved for Kenworth truck sales facility, with tree fund payment required
The city approved minor building changes, including omitting repair shop awnings and a service entrance canopy for now. Conditions include a 348-caliper-inch tree mitigation payment and wildfire-area building materials. Approved May 1.
About this application
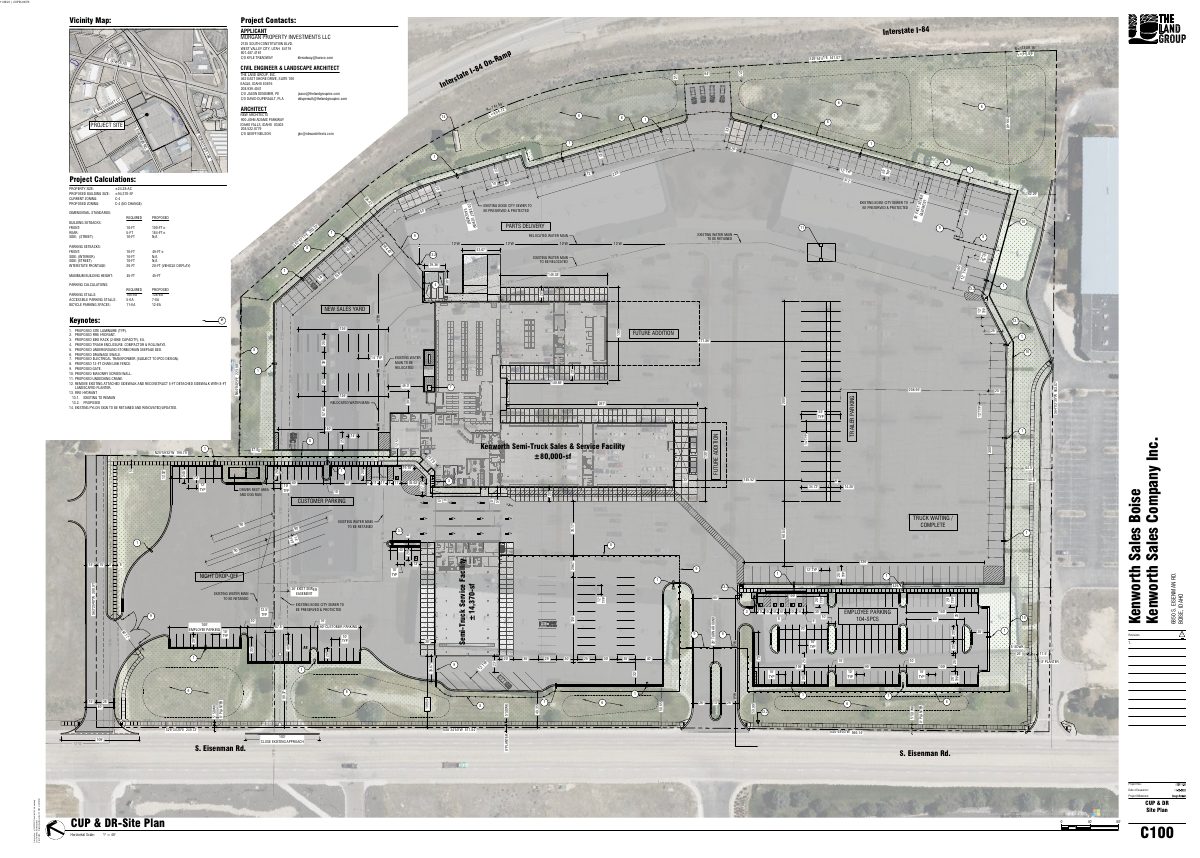
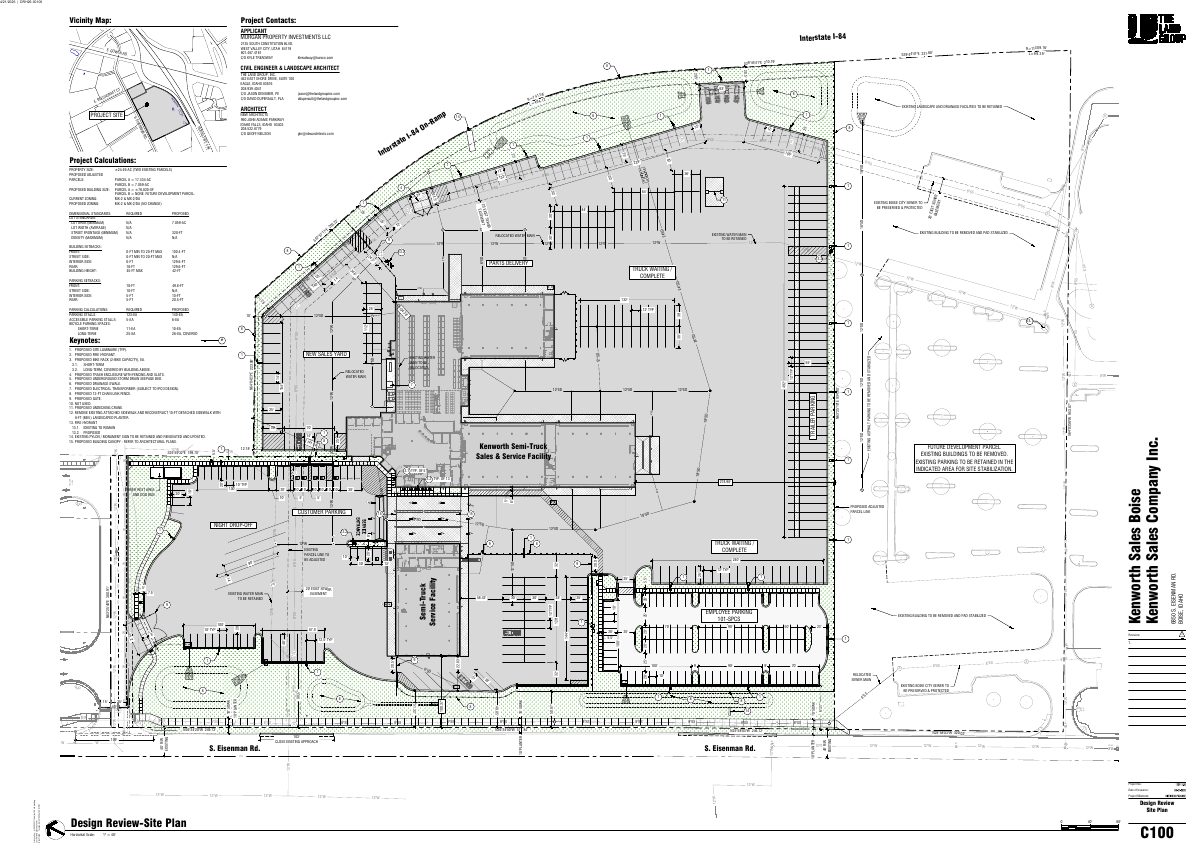
The city approved minor changes to the building design for a previously approved Kenworth truck sales facility at 6850 and 6880 S. Eisenman Road in Boise. The earlier use, site layout and footprint changes were approved in prior applications. The letter does not give the size of the building or site.
Modification of an approved Design Review permit
Project name on file: 6880 S EISENMAN RD
Timeline
May 12, 2026
Appeal Period: Completed
May 1, 2026
Review Complete: Completed
May 1, 2026
DR: Complete
April 27, 2026
DR: In Review
April 27, 2026
Assign Reviewers: Completed
April 21, 2026
Fee Payment: Payment Received
April 21, 2026
Prescreen Review: Passed
April 21, 2026
Prescreen Review: In Progress
April 9, 2026
Prescreen Review: Corrections Required
April 7, 2026
Prescreen Review: In Progress
March 30, 2026
Application Submittal: ePlanReview
March 30, 2026
Application filed
Documents
Site plans
- Download PDS-Maps and Drawings - SITE PLAN
April 28, 2026 · 1 page · 1.6 MB · PDS-Maps and Drawings
Project narrative
- Download PDS-Letter of Intent - PROJECT DESCRIPTION
April 28, 2026 · 1 page · 357 KB · PDS-Letter of Intent
Decisions
- Download PDS-Action Letter - ADMIN APPROVAL ISSUED_MAY 1. 2026
May 1, 2026 · 9 pages · 239 KB · PDS-Action Letter
Other documents
- PDS-Other Small Docs - LANDSCAPE ISLAND DESIGN ALTERNATIVE APPROVED WITH DRH23-00402
May 20, 2026 · 139 KB · PDS-Other Small Docs
- PDS-Legal Notice - DR_ADMINISTRATIVE LEGAL NOTICE
April 29, 2026 · 1.3 MB · PDS-Legal Notice
- PDS-Maps and Drawings - NOTICING RADIUS MAP
April 29, 2026 · 561 KB · PDS-Maps and Drawings
- PDS-Application
April 28, 2026 · 227 KB · PDS-Application
- PDS-Maps and Drawings - BUILDING ELEVATIONS
April 28, 2026 · 3.4 MB · PDS-Maps and Drawings
- PDS-Statement of Legal Interest - STATEMENT OF LEGAL INTEREST
April 28, 2026 · 157 KB · PDS-Statement of Legal Interest
- PDS-Receipts -
April 21, 2026 · 134 KB · PDS-Receipts