Planning project · Planning application
Changes to previously approved development plans on 2.18-acre site approved
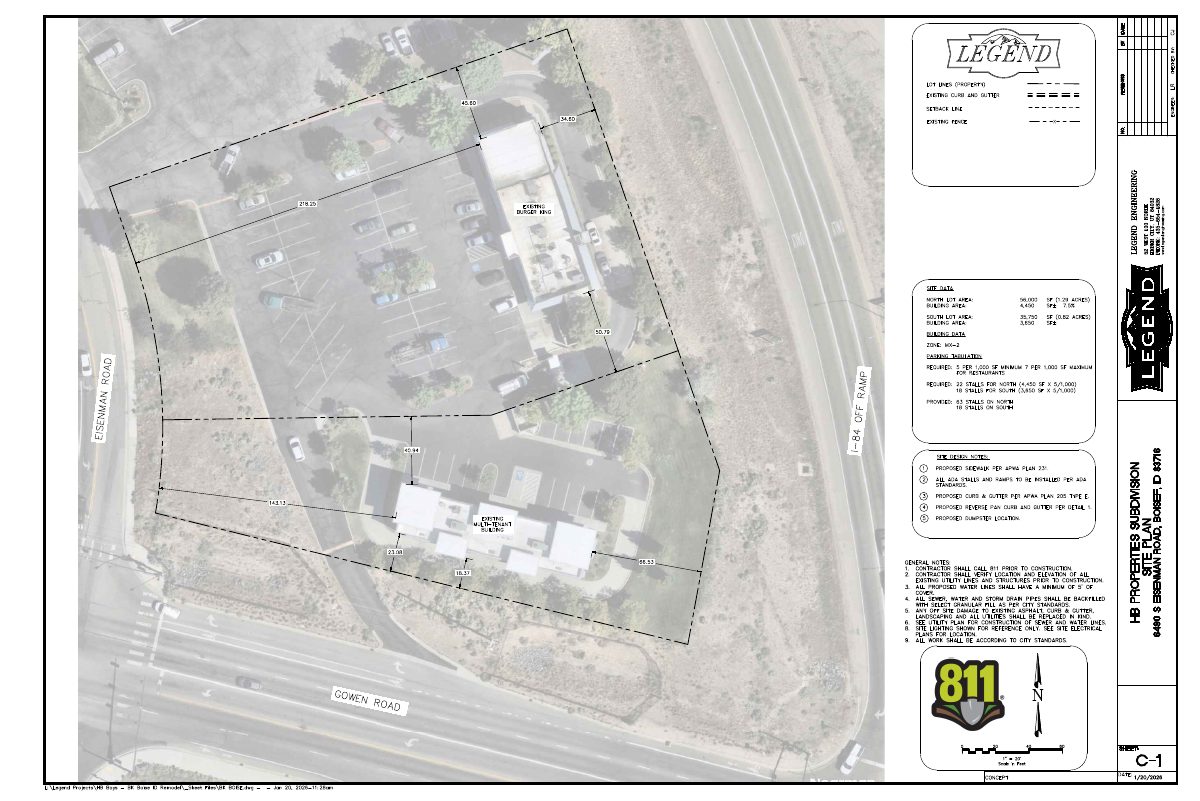
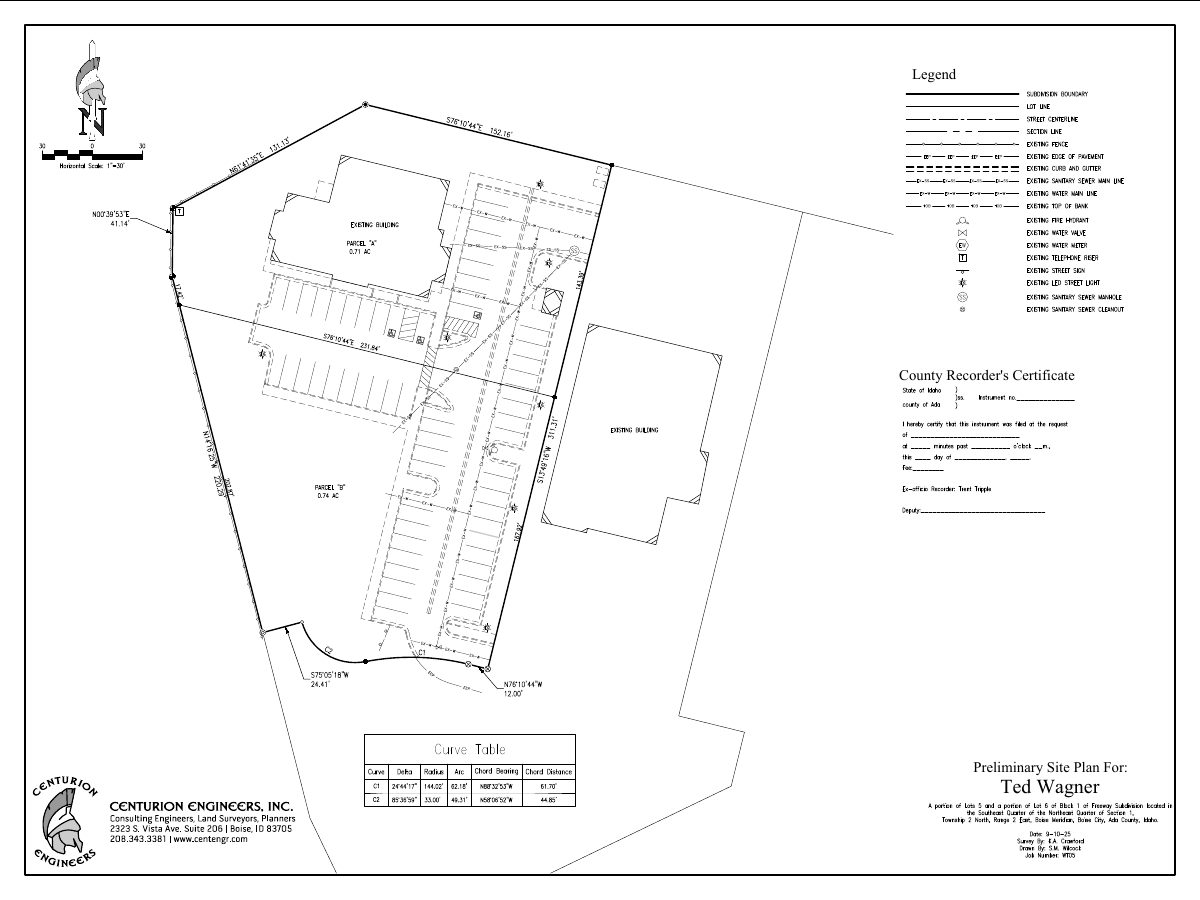
The Planning and Zoning Commission approved a modification to an earlier conditional use permit and design review approval for the 2.18-acre vacant site on May 20. The filing does not describe the specific changes.
About this application
Modification of an approved CUP and Design Review permit
Project name on file: 6880 S EISENMAN RD
Timeline
May 20, 2026
Planning Applications: Project Entitled
March 30, 2026
Pending Application Submittal: Planning Applications in Review
March 30, 2026
IDR Review Complete: Notes
not required. applicant has decided to do a DR minor MOD instead.
March 30, 2026
IDR Review Complete: IDR Waived
IDR not required. The scope of the project has been revised. A Major CUP Modification is no longer requested. The proposed design changes will be reviewed through a Minor Design Review application.
March 30, 2026
Neighborhood Meeting Review: Not Required
Feb. 27, 2026
Concept Review Complete: CR Complete - Type 3
Feb. 26, 2026
Concept Review Complete: Notes
Reset per S. Mortensen
Nov. 26, 2025
Planning Applications: Project Entitled
Nov. 20, 2025
Planning Applications: Generate Additional Application
Generate additional ROS per C. Bai
Nov. 18, 2025
Pending Application Submittal: Planning Applications in Review
Sept. 29, 2025
Concept Review Complete: CR Complete - Type 2
Sept. 24, 2025
Application Submittal: Online
Sept. 24, 2025
Application filed
Documents
Other documents
- PDS-Concept Review Summary Report -
Feb. 27, 2026 · 471 KB · PDS-Concept Review Summary Report
- PDS-Concept Review Summary Report -
Feb. 27, 2026 · 471 KB · PDS-Concept Review Summary Report
- PDS-Other Small Docs - UPDATED PLANS 2/27/2026
Feb. 27, 2026 · 4.5 MB · PDS-Other Small Docs
- PDS-Other Small Docs - PROPOSAL FOR SECOND MODIFICATION 2/2/2026
Feb. 26, 2026 · 4.5 MB · PDS-Other Small Docs
- PDS-Other Small Docs - BUILDING ELEVATIONS AND FLOOR PLANS
Nov. 10, 2025 · 6.7 MB · PDS-Other Small Docs
- PDS-Other Small Docs - SITE AND LANDSCAPE PROPOSE PLAN MODIFICATIONS
Nov. 10, 2025 · 8.7 MB · PDS-Other Small Docs
- PDS-Concept Review Summary Report -
Sept. 29, 2025 · 448 KB · PDS-Concept Review Summary Report
- PDS-Application
Sept. 24, 2025 · 154 KB · PDS-Application
- PDS-Other Small Docs - ATTACHED IS OPTION 1 SITE MODIFICATION THAT WAS PRELIMINARILY DISCUSSED WITH P&Z AND A STARTING POINT TO FLESH OUT FURTHER DISCUSSION.
Sept. 24, 2025 · 1.8 MB · PDS-Other Small Docs