Design review · Planning application
Design review approved for project on 11.65-acre commercial site
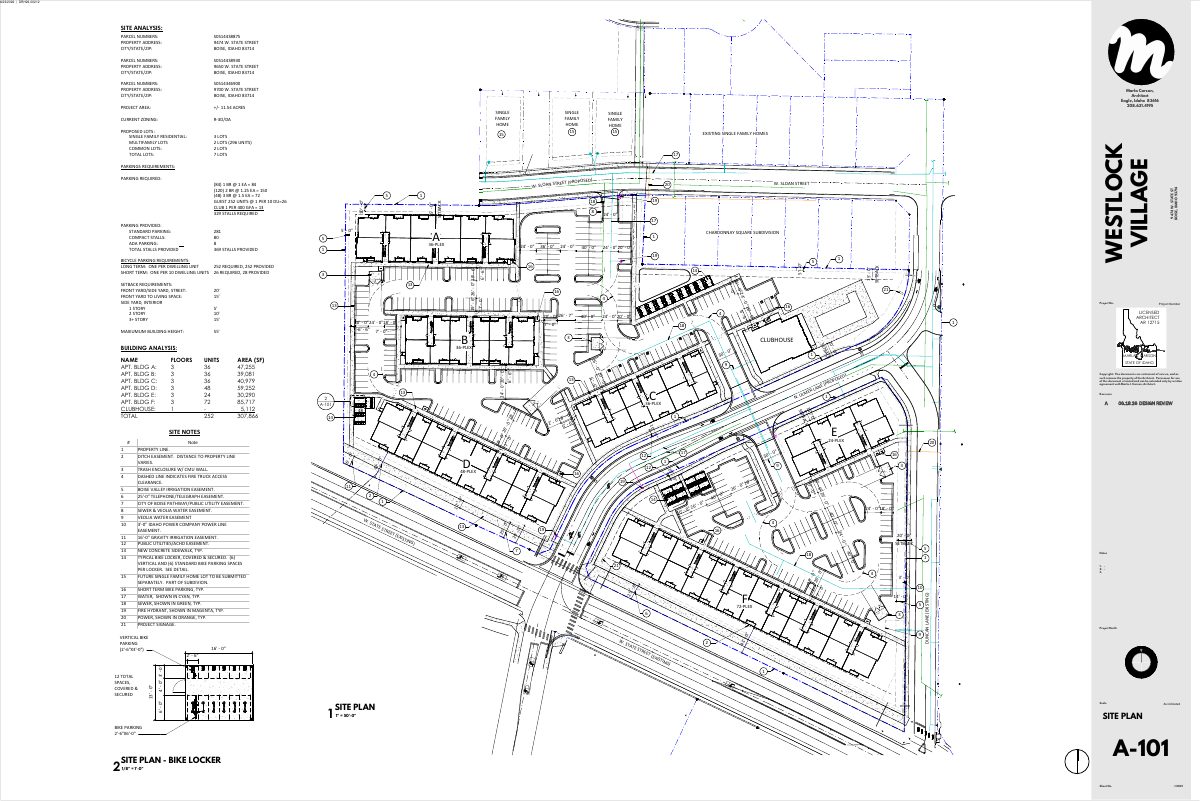
The Boise design review application covers an 11.65-acre site currently used for commercial purposes. A public hearing was held and the project was approved Sept. 9. The filing does not say what will be built.
About this application
No description has been published for this record yet.
Project name on file: 9474 W STATE ST
Timeline
Sept. 22, 2026
Appeal Period: Completed
Sept. 9, 2026
Decision: Approved
Hearing marked “Approved” on 2026-09-09.
Sept. 9, 2026
Hearing: Approved
Aug. 31, 2026
Review Complete: Completed
Aug. 31, 2026
DR: Complete
Aug. 31, 2026
DR: In Review
Due Date Update
Aug. 31, 2026
Assign Reviewers: Completed
Aug. 28, 2026
Review Complete: Corrections Required
Aug. 28, 2026
DR: Corrections Required
Aug. 12, 2026
Public hearing: Design Review Commission
Aug. 12, 2026
Hearing: Deferred
Aug. 10, 2026
Review Complete: Completed
Aug. 10, 2026
DR: Complete
June 24, 2026
DR: In Review
June 24, 2026
Assign Reviewers: Completed
June 23, 2026
Fee Payment: Payment Received
June 23, 2026
Prescreen Review: Passed
June 22, 2026
Prescreen Review: In Progress
June 22, 2026
Application Submittal: ePlanReview
June 22, 2026
Application filed
Documents
Site plans
- Download Site plan with site analysis, parking and building data
Site plan sheet for a multifamily design review showing parcel data, zoning, proposed lots, parking requirements and provided stalls, setbacks, building heights and building analysis.
June 29, 2026 · 1 page · 1.8 MB · PDS-Maps and Drawings
Other documents
- PDS-Action Letter - ACTION LETTER FOR THE SEPTEMBER 9, 2026 DESIGN REVIEW HEARING
Sept. 11, 2026 · 233 KB · PDS-Action Letter
- PDS-Project Report/Memo - PROJECT REPORT FOR THE SEPTEMBER 9, 2026 DESIGN REVIEW HEARING
Sept. 2, 2026 · 31.6 MB · PDS-Project Report/Memo
- PDS-Maps and Drawings - UPDATED APPLICATION MATERIALS AND DRAWINGS_8-28-2026
Aug. 31, 2026 · 26.0 MB · PDS-Maps and Drawings
- PDS-Action Letter - ACTION LETTER FOR THE AUGUST 12, 2026 DESIGN REVIEW HEARING
Aug. 13, 2026 · 110 KB · PDS-Action Letter
- PDS-Project Report/Memo - PROJECT REPORT FOR THE AUGUST 12, 2026 DESIGN REVIEW HEARING
Aug. 5, 2026 · 938 KB · PDS-Project Report/Memo
- PDS-Correspondence - NOTIFICATION LETTER FOR THE AUGUST 12, 2026 DESIGN REVIEW HEARING
July 28, 2026 · 81 KB · PDS-Correspondence
- PDS-Legal Notice - DRC NOTICE
July 24, 2026 · 1.1 MB · PDS-Legal Notice
- PDS-Maps and Drawings - AERIAL MAP
July 24, 2026 · 1.4 MB · PDS-Maps and Drawings
- PDS-Maps and Drawings - LAND USE MAP
July 24, 2026 · 447 KB · PDS-Maps and Drawings
- PDS-Maps and Drawings - NOTICING RADIUS MAP
July 24, 2026 · 699 KB · PDS-Maps and Drawings
- PDS-Maps and Drawings - ZONING MAP
July 24, 2026 · 602 KB · PDS-Maps and Drawings
- PDS-Agency Comments - ADA COUNTY HIGHWAY DISTRICT_7-7-2026
July 23, 2026 · 2.5 MB · PDS-Agency Comments
- PDS-Agency Comments - BOISE FIRE_7-7-2026
July 23, 2026 · 123 KB · PDS-Agency Comments
- PDS-Agency Comments - BOISE PARKS_7-13-2026
July 23, 2026 · 59 KB · PDS-Agency Comments
- PDS-Agency Comments - PW SEWER_7-6-2026
July 23, 2026 · 65 KB · PDS-Agency Comments
- PDS-Agency Comments - PW SOLID WASTE_7-16-2026
July 23, 2026 · 95 KB · PDS-Agency Comments
- PDS-Agency Comments - PW STREET LIGHTS_7-7-2026
July 23, 2026 · 164 KB · PDS-Agency Comments
- PDS-Transmittal Agencies - TRANSMITTAL SHEET
July 6, 2026 · 136 KB · PDS-Transmittal Agencies
- PDS-Application
June 29, 2026 · 242 KB · PDS-Application
- PDS-Letter of Intent - 6-23-2026
June 29, 2026 · 120 KB · PDS-Letter of Intent
- PDS-Maps and Drawings - A_FLOOR PLANS_6-23-2026
June 29, 2026 · 1.0 MB · PDS-Maps and Drawings
- PDS-Maps and Drawings - B_FLOOR PLANS_6-23-2026
June 29, 2026 · 864 KB · PDS-Maps and Drawings
- PDS-Maps and Drawings - C_FLOOR PLANS_6-23-2026
June 29, 2026 · 900 KB · PDS-Maps and Drawings
- PDS-Maps and Drawings - D_FLOOR PLANS_6-23-2026
June 29, 2026 · 1.2 MB · PDS-Maps and Drawings
- PDS-Maps and Drawings - E_FLOOR PLANS_6-23-2026
June 29, 2026 · 724 KB · PDS-Maps and Drawings
- PDS-Maps and Drawings - F_FLOOR PLANS_6-23-2026
June 29, 2026 · 1.7 MB · PDS-Maps and Drawings
- PDS-Maps and Drawings - LANDSCAPE PLAN-L1.0_6-23-2026
June 29, 2026 · 2.4 MB · PDS-Maps and Drawings
- PDS-Maps and Drawings - LANDSCAPE PLAN-L2.0_6-23-2026
June 29, 2026 · 1.9 MB · PDS-Maps and Drawings
- PDS-Maps and Drawings - LANDSCAPE PLAN-L3.0_6-23-2026
June 29, 2026 · 2.6 MB · PDS-Maps and Drawings
- PDS-Maps and Drawings - LANDSCAPE PLAN-L4.0_6-23-2026
June 29, 2026 · 1.2 MB · PDS-Maps and Drawings
- PDS-Maps and Drawings - LANDSCAPE PLAN-L5.0_6-23-2026
June 29, 2026 · 2.3 MB · PDS-Maps and Drawings
- PDS-Maps and Drawings - MOBILITY PLAN-EX2.0_6-23-2026
June 29, 2026 · 19.7 MB · PDS-Maps and Drawings
- PDS-Maps and Drawings - OPEN SPACE-EX1.0_6-23-2026
June 29, 2026 · 2.3 MB · PDS-Maps and Drawings
- PDS-Maps and Drawings - SITE CONTEXT PLAN_6-23-2026
June 29, 2026 · 3.3 MB · PDS-Maps and Drawings
- PDS-Maps and Drawings - SITE DETAILS_6-23-2026
June 29, 2026 · 423 KB · PDS-Maps and Drawings
- PDS-Neighborhood Meeting - 6-23-2026
June 29, 2026 · 26.9 MB · PDS-Neighborhood Meeting
- PDS-Other Small Docs - ASSURED WATER APPLICATION_6-23-2026
June 29, 2026 · 270 KB · PDS-Other Small Docs
- PDS-Other Small Docs - ASSURED WATER EXHIBIT B-1_6-23-2026
June 29, 2026 · 3.0 MB · PDS-Other Small Docs
- PDS-Other Small Docs - ASSURED WATER EXHIBIT C-1_6-23-2026
June 29, 2026 · 4.0 MB · PDS-Other Small Docs
- PDS-Other Small Docs - ASSURED WATER EXHIBIT C-2_6-23-2026
June 29, 2026 · 272 KB · PDS-Other Small Docs
- PDS-Other Small Docs - ASSURED WATER EXHIBIT C-3_6-23-2026
June 29, 2026 · 26 KB · PDS-Other Small Docs
- PDS-Other Small Docs - PROJECT DESCRIPTION_6-23-2026
June 29, 2026 · 1.4 MB · PDS-Other Small Docs
- PDS-Other Small Docs - VEOLIA FIRE FLOW_6-23-2026
June 29, 2026 · 113 KB · PDS-Other Small Docs
- PDS-Statement of Legal Interest - 6-23-2026
June 29, 2026 · 104 KB · PDS-Statement of Legal Interest
- PDS-Receipts -
June 23, 2026 · 135 KB · PDS-Receipts
- PDS-Application
June 22, 2026 · 238 KB · PDS-Application