Planning project · Planning application
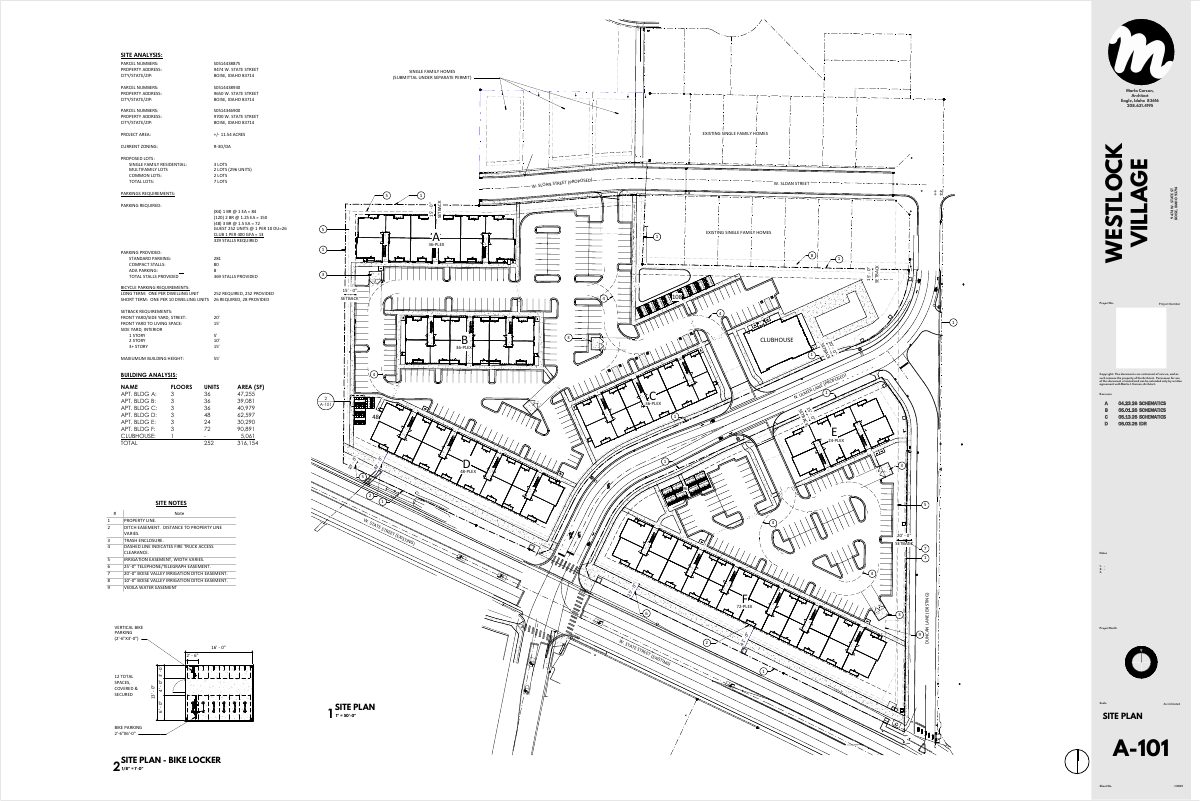
252-unit multifamily project approved on 11.65-acre commercial site
The Design Review Commission approved the apartment project, which totals about 320,000 square feet of building space. A public hearing was held June 18, and the decision came Sept. 11.
About this application
Multi-family Residential
Project name on file: 9474 W STATE ST
Timeline
Yesterday
7 documents added
Sept. 16, 2026
Planning Applications: Additional CR Needed
Sept. 16, 2026
Concept Review Complete: Generate AWS
Hi! These folks want to now change their AWS applicant to be Stephanie. This is for PLN26-00239I’ve updated the contact info in the PLN. Can you please help with generating another AWS application?Thank you, Katelyn Menuge, AICPSenior Planner, Design ReviewPlanning and Development ServicesOffice: 208-608-7081kmenuge@cityofboise.org
June 22, 2026
Pending Application Submittal: Planning Applications in Review
June 18, 2026
Public hearing: Hybrid
June 18, 2026
IDR Review Complete: IDR Complete
June 18, 2026
Neighborhood Meeting Review: Completed
May 28, 2026
Concept Review Complete: Generate AWS
Reopened Concept Review task to generate new AWS app per K. Menuge
May 12, 2026
Concept Review Complete: CR Complete - Type 2
Sent back to Concept Review to regenerate NBR due to Primary Contact change.
May 12, 2026
Concept Review Complete: CR Complete - Type 3
Resubmitting Concept Review as Type 3 to generate new NBR due to Primary Contact Change.
March 31, 2026
Concept Review Complete: Generate AWS
March 31, 2026
Concept Review Complete: CR Complete - Type 3
March 26, 2026
Public hearing: Hybrid
March 9, 2026
Application Submittal: Online
March 9, 2026
Application filed
Documents
Plans
- Download Integrated design review (IDR) information letter
Cover letter from Sweetwater Companies' consultant describing the Westlock Village multi-family design review, access points, and six 3-story buildings totaling 252 units.
June 5, 2026 · 16 pages · 29.5 MB · PDS-Other Small Docs
Other documents
- PDS-Interdepartmental Review Summary Report - 6/18/2026
June 26, 2026 · 1.0 MB · PDS-Interdepartmental Review Summary Report
- PDS-Other Small Docs - UPDATED BUILDING ELEVATIONS FOR IDR 6/18/2026
June 18, 2026 · 5.5 MB · PDS-Other Small Docs
- PDS-Other Small Docs - CONCEPT REVIEW SUMMARY 3/26/2026
March 31, 2026 · 751 KB · PDS-Other Small Docs
- PDS-Other Small Docs - CONCEPT REVIEW SUMMARY 3/26/2026
March 31, 2026 · 726 KB · PDS-Other Small Docs
- PDS-Other Small Docs - IDR MATERIALS_3/26/2026
March 12, 2026 · 5.7 MB · PDS-Other Small Docs
- PDS-Application
March 9, 2026 · 158 KB · PDS-Application