Design review · Planning application
Engineered tent structure about 40 feet tall approved for industrial storage yard
The city approved one engineered tent structure on a 9.4-acre site now used for laydown and storage. It needs building permits, an erosion control permit and written clearance from Idaho Power. No new landscaping, grading or utilities are planned.
About this application
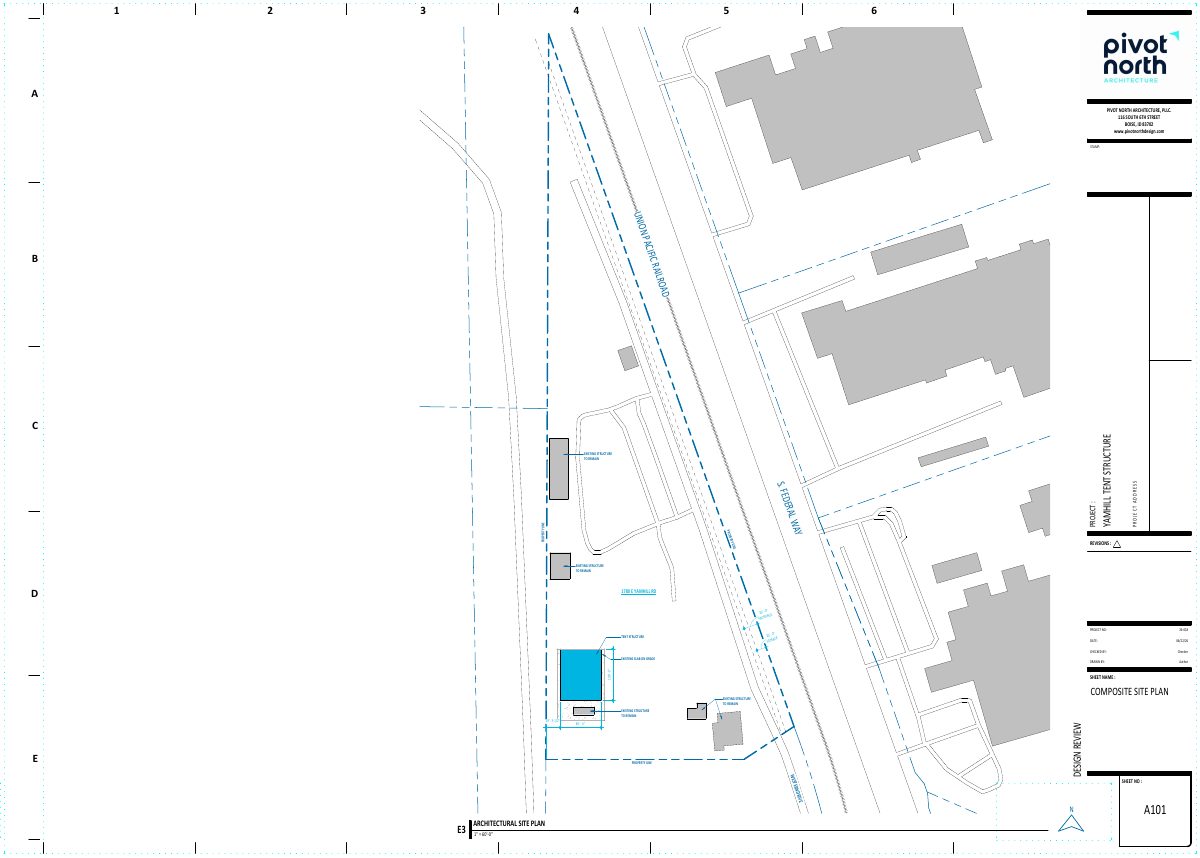
The city approved a request to build one engineered tent structure at 1780 E Yamhill Rd in Boise, on a site now used as a laydown and storage yard. The tent would stand about 40 feet tall at its peak, under the 55-foot limit for the industrial zone. No new landscaping, grading or utilities are proposed.
Engineered Tent Structure in I-2
Project name on file: 1780 E Yamhill Rd
Timeline
Aug. 25, 2026
Appeal Period: Completed
Aug. 12, 2026
Review Complete: Completed
Aug. 12, 2026
DR: Complete
July 22, 2026
DR: In Review
July 22, 2026
Assign Reviewers: Completed
July 19, 2026
Fee Payment: Payment Received
July 13, 2026
Prescreen Review: Passed
July 10, 2026
Prescreen Review: In Progress
July 8, 2026
Application Submittal: ePlanReview
July 8, 2026
Application filed
Documents
Site plans
- Download PDS-Maps and Drawings - SITE PLAN 8/5/26
Aug. 5, 2026 · 1 page · 136 KB · PDS-Maps and Drawings
Decisions
- Download PDS-Action Letter - DR_ADMIN APPROVAL_DRH26-00231_AUGUST 14, 2026
Aug. 14, 2026 · 10 pages · 212 KB · PDS-Action Letter
Other documents
- PDS-Agency Comments - AIRPORT COMMENTS
Aug. 12, 2026 · 177 KB · PDS-Agency Comments
- PDS-Agency Comments - BUILDING COMMENTS
Aug. 12, 2026 · 59 KB · PDS-Agency Comments
- PDS-Agency Comments - SEWER COMMENTS
Aug. 12, 2026 · 64 KB · PDS-Agency Comments
- PDS-Agency Comments - SOLID WASTE COMMENTS
Aug. 12, 2026 · 69 KB · PDS-Agency Comments
- PDS-Legal Notice - ADMIN NOTICE
Aug. 12, 2026 · 810 KB · PDS-Legal Notice
- PDS-Maps and Drawings - NOTICING RADIUS MAP
Aug. 12, 2026 · 543 KB · PDS-Maps and Drawings
- PDS-Transmittal Agencies - TRANSMITTAL SHEET
Aug. 6, 2026 · 137 KB · PDS-Transmittal Agencies
- PDS-Letter of Intent - 8/5/26
Aug. 5, 2026 · 152 KB · PDS-Letter of Intent
- PDS-Maps and Drawings - TENT STRUCTURE DRAWINGS
Aug. 5, 2026 · 3.2 MB · PDS-Maps and Drawings
- PDS-Other Small Docs - FIRE FLOW
Aug. 5, 2026 · 110 KB · PDS-Other Small Docs
- PDS-Photos - SITE CONTEXT PHOTOS
Aug. 5, 2026 · 3.5 MB · PDS-Photos
- PDS-Statement of Legal Interest - 8/5/26
Aug. 5, 2026 · 125 KB · PDS-Statement of Legal Interest
- PDS-Receipts -
July 19, 2026 · 131 KB · PDS-Receipts
- PDS-Application
July 8, 2026 · 229 KB · PDS-Application