Planning project · Planning application
8,500-square-foot engineered tent structure approved at contractor's shop and yard
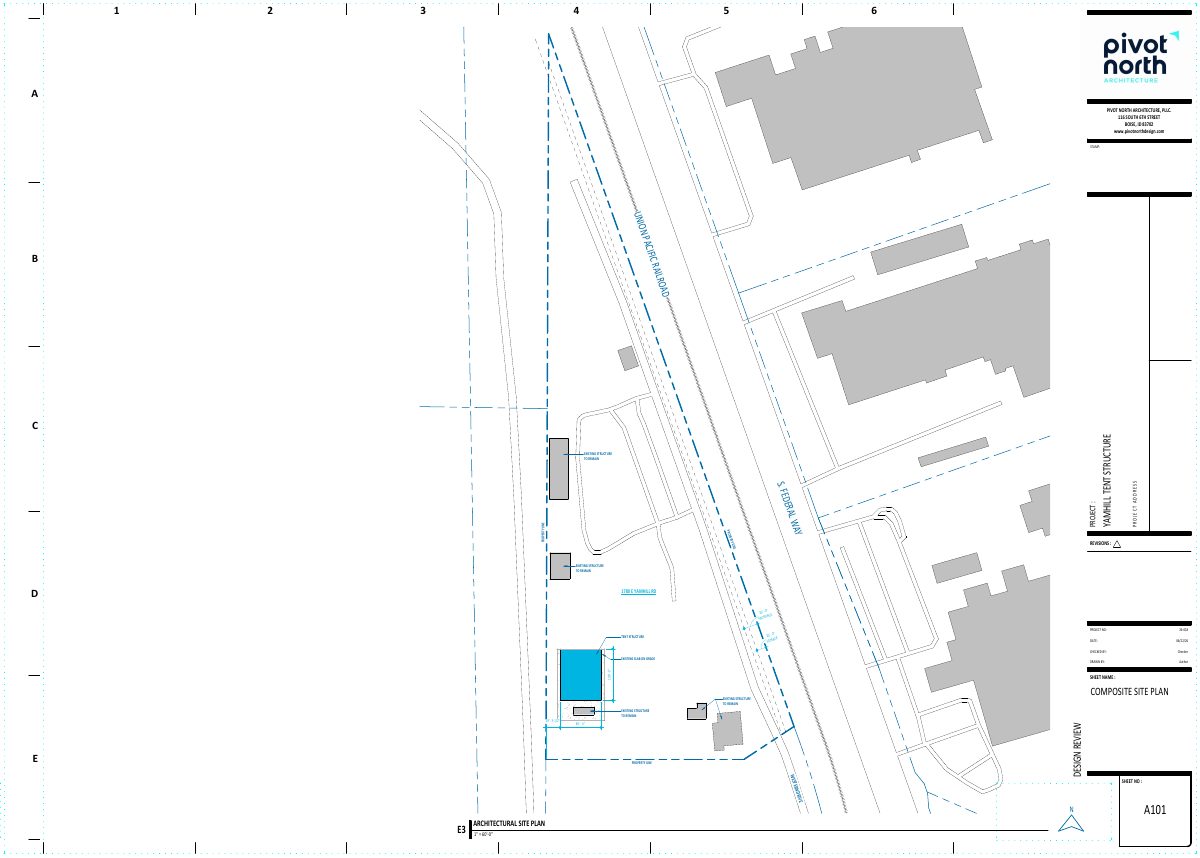
The city approved a design review on Aug. 14 for one 85-by-100-foot tent structure. It would sit on an existing concrete slab at a construction company's shop and yard on a 9.4-acre industrial site.
About this application
Engineered Tent Structure in I-2
Project name on file: 1780 E Yamhill Rd
Timeline
Aug. 14, 2026
Planning Applications: Project Entitled
July 8, 2026
Pending Application Submittal: Planning Applications in Review
June 30, 2026
Concept Review Complete: CR Complete - Type 2
June 22, 2026
Application Submittal: Online
June 22, 2026
Application filed
Documents
Site plans
- Download Architectural site plan with tent structure and property lines
Architectural site plan from Pivot North Architecture showing the yamhill tent structure, existing structures to remain, setbacks, and property lines, drawn at 1 inch equals 60 feet.
June 22, 2026 · 1 page · 136 KB · PDS-Other Small Docs
Plans
- Download Engineered tent drawings
Structural drawings and design notes for a clearspan structure, covering wind and snow loads, steel and foundation specifications, and concrete block walls.
June 22, 2026 · 22 pages · 3.2 MB · PDS-Other Small Docs
Project narrative
- Download Project description letter
Design review cover letter requesting approval for one 85 by 100 foot engineered tent structure, 8,500 square feet, on an existing concrete slab in an industrial shop and yard.
June 22, 2026 · 1 page · 152 KB · PDS-Other Small Docs
Application
- Download PDS-Application
June 22, 2026 · 2 pages · 159 KB · PDS-Other Small Docs
Other documents
- PDS-Concept Review Summary Report -
June 30, 2026 · 460 KB · PDS-Concept Review Summary Report