Design review · Planning application
3 light industrial warehouse buildings proposed to finish industrial site
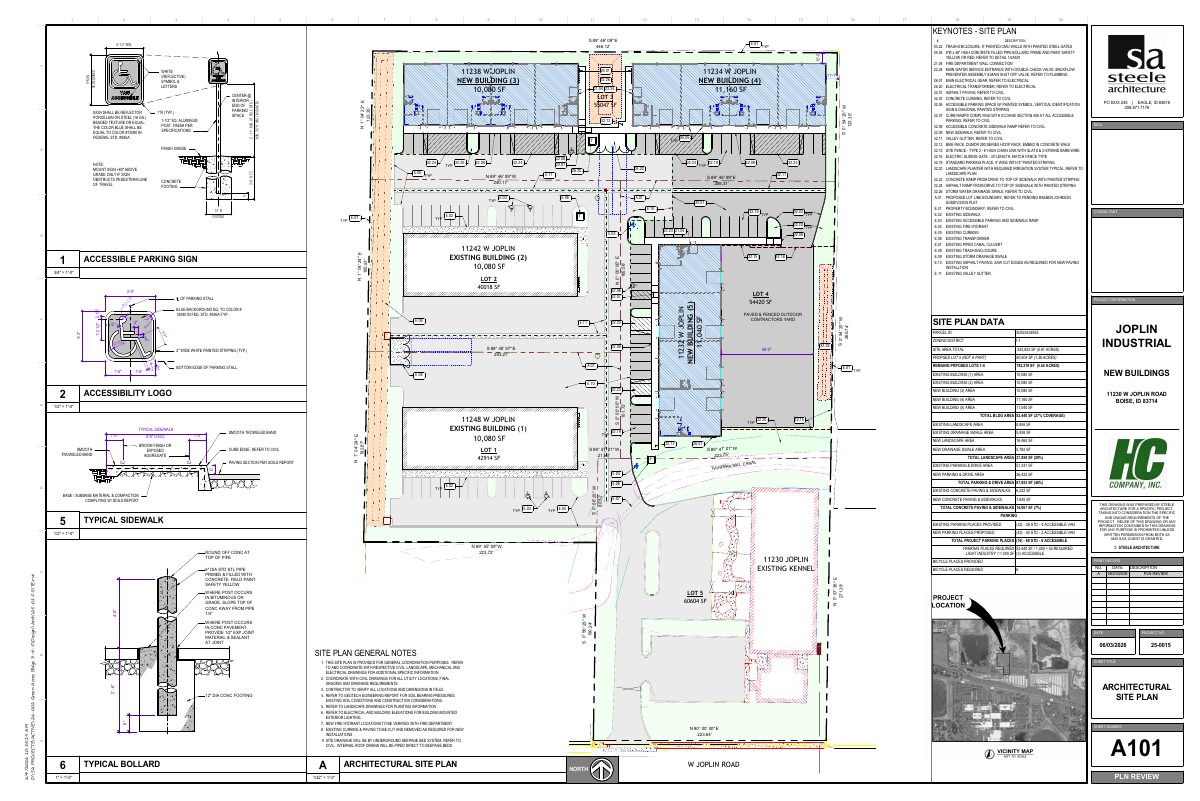
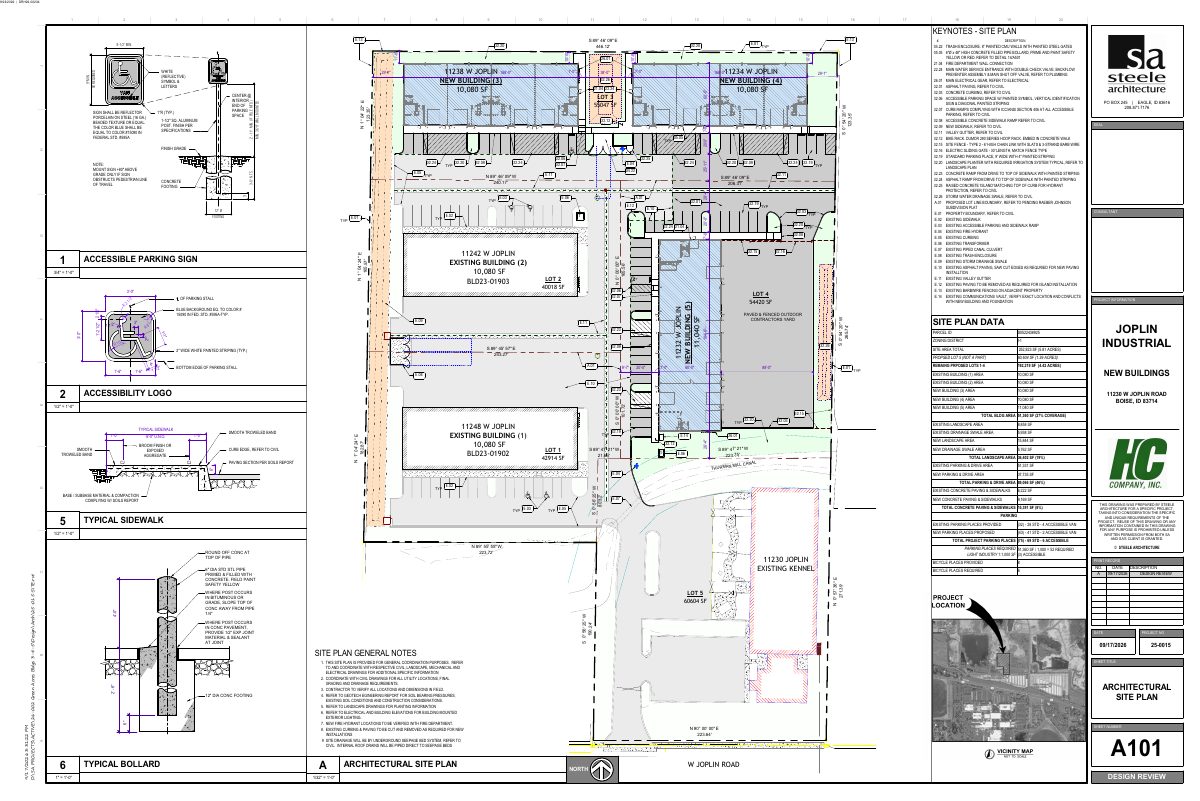
The buildings would be about 10,080, 10,080 and 11,040 square feet on 5.81 acres, completing a five-building plan where two are already built. The plan also has a fenced contractor storage yard. City staff are reviewing it administratively.
About this application
3 industrial buildings
Project name on file: 11232 & 11238 W JOPLIN RD - DRH Minor
Timeline
Yesterday
16 documents added
Sept. 29, 2026
DR: In Review
Sept. 29, 2026
Assign Reviewers: Completed
Sept. 23, 2026
Fee Payment: Payment Received
Sept. 21, 2026
Prescreen Review: Passed
Sept. 18, 2026
Prescreen Review: In Progress
Sept. 18, 2026
Application Submittal: ePlanReview
Sept. 18, 2026
Application filed
Documents
Site plans
- Download Site plan keynotes and notes sheet
Keynote legend for the site plan, listing items such as the trash enclosure, bollards, fire department wall connection, water service entrance, fencing, bike rack and accessible parking notes.
Sept. 29, 2026 · 1 page · 1.4 MB · PDS-Maps and Drawings
Renderings
- Download Existing conditions rendering
Sept. 29, 2026 · 1 page · 2.1 MB · PDS-Maps and Drawings
Project narrative
- Download Letter of intent for three new light industrial buildings
Applicant describes plans for the final three light industrial warehouse buildings on the site, including sizes, building materials, parking, bicycle racks, landscaping and trash enclosure.
Sept. 29, 2026 · 2 pages · 176 KB · PDS-Letter of Intent
Other documents
- PDS-Transmittal Agencies - TRANSMITTAL SHEET
Oct. 2, 2026 · 137 KB · PDS-Transmittal Agencies
- PDS-Application
Sept. 29, 2026 · 261 KB · PDS-Application
- PDS-Concept Review Summary Report - 9-23-2026
Sept. 29, 2026 · 463 KB · PDS-Concept Review Summary Report
- PDS-Maps and Drawings - FLOOR PLANS, ELEVATIONS, PERSPECTIVES_9-23-2026
Sept. 29, 2026 · 13.4 MB · PDS-Maps and Drawings
- PDS-Maps and Drawings - LANDSCAPE DETAILS_9-23-2026
Sept. 29, 2026 · 579 KB · PDS-Maps and Drawings
- PDS-Maps and Drawings - LANDSCAPE PLAN_9-23-2026
Sept. 29, 2026 · 1.3 MB · PDS-Maps and Drawings
- PDS-Maps and Drawings - TRASH ENCLOSURE DETAILS_9-23-2026
Sept. 29, 2026 · 1.2 MB · PDS-Maps and Drawings
- PDS-Other Small Docs - FIRE FLOW_9-23-2026
Sept. 29, 2026 · 113 KB · PDS-Other Small Docs
- PDS-Photos - 9-23-2026
Sept. 29, 2026 · 12.5 MB · PDS-Photos
- PDS-Statement of Legal Interest - 9-23-2026
Sept. 29, 2026 · 181 KB · PDS-Statement of Legal Interest
- PDS-Submittal Checklist - 9-23-2026
Sept. 29, 2026 · 897 KB · PDS-Submittal Checklist
- PDS-Receipts -
Sept. 23, 2026 · 131 KB · PDS-Receipts
- PDS-Application
Sept. 18, 2026 · 254 KB · PDS-Application