Planning project · Planning application
Three light industrial buildings totaling 30,000 square feet proposed
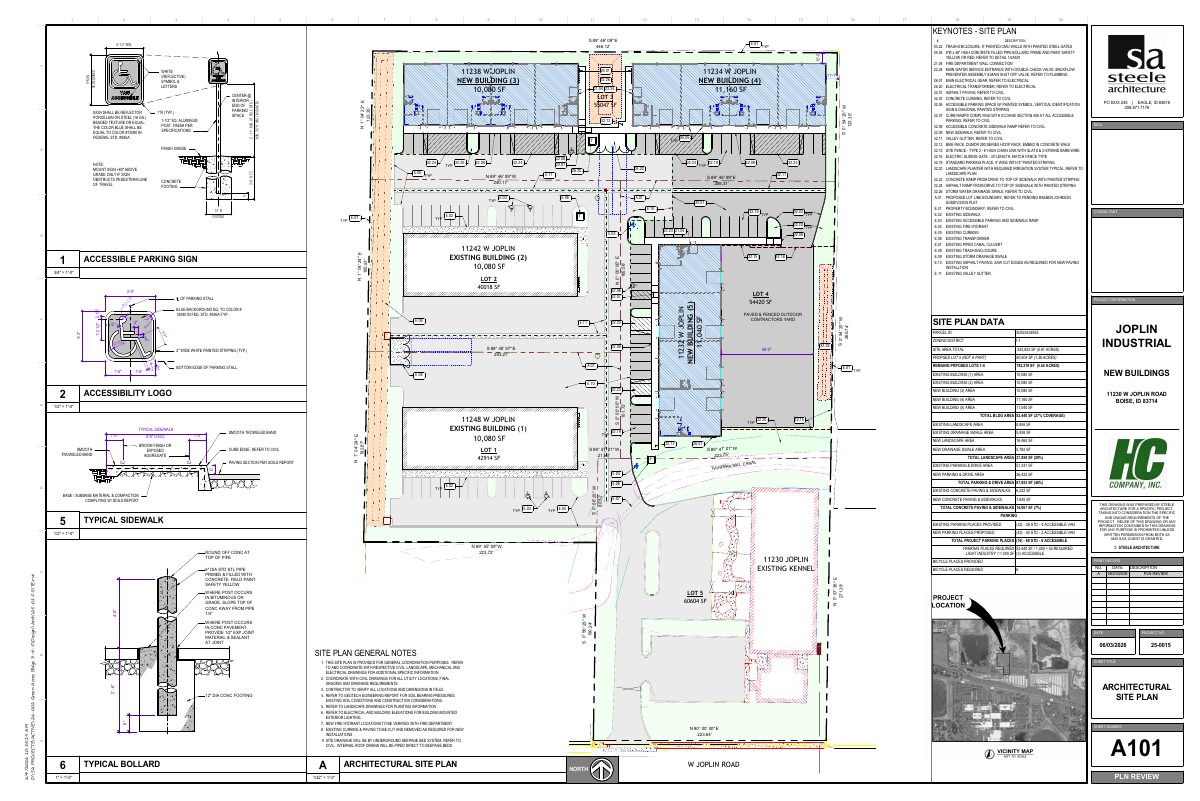
The plan would finish a five-building industrial site on about 2.5 acres, with the new buildings ranging from roughly 10,000 to 11,200 square feet. It also includes a fenced contractor's storage yard and is under administrative review.
About this application
3 industrial buildings
Project name on file: 11232 & 11238 W JOPLIN RD - DRH Minor
Timeline
Sept. 18, 2026
Pending Application Submittal: Planning Applications in Review
July 2, 2026
Concept Review Complete: CR Complete - Type 2
June 4, 2026
Application Submittal: Online
June 4, 2026
Application filed
Documents
Site plans
- Download Project overall site plan keynotes and legend
Keynote legend for the site plan, listing trash enclosure, bollards, fire department connection, water service, accessible parking, curb ramps, bike rack, fencing and landscape planters.
June 4, 2026 · 1 page · 1.4 MB · PDS-Other Small Docs
Renderings
- Download 3-D aerial renderings of the site with existing and proposed buildings
Four pages of aerial renderings showing the business park's phases with existing buildings and new buildings marked as proposed.
June 4, 2026 · 4 pages · 5.7 MB · PDS-Other Small Docs
Project narrative
- Download PDS-Other Small Docs - PROJECT DESCRIPTION MEMO
June 4, 2026 · 2 pages · 172 KB · PDS-Other Small Docs
Other documents
- PDS-Concept Review Summary Report -
July 2, 2026 · 461 KB · PDS-Concept Review Summary Report
- PDS-Application
June 4, 2026 · 158 KB · PDS-Application
- PDS-Other Small Docs - FLOOR PLAN AND ELEVATIONS FOR EACH PROPOSED BUILDING
June 4, 2026 · 4.3 MB · PDS-Other Small Docs