Design review · Planning application
138-unit apartment complex proposed on 1.8-acre site, with clubhouse and pool
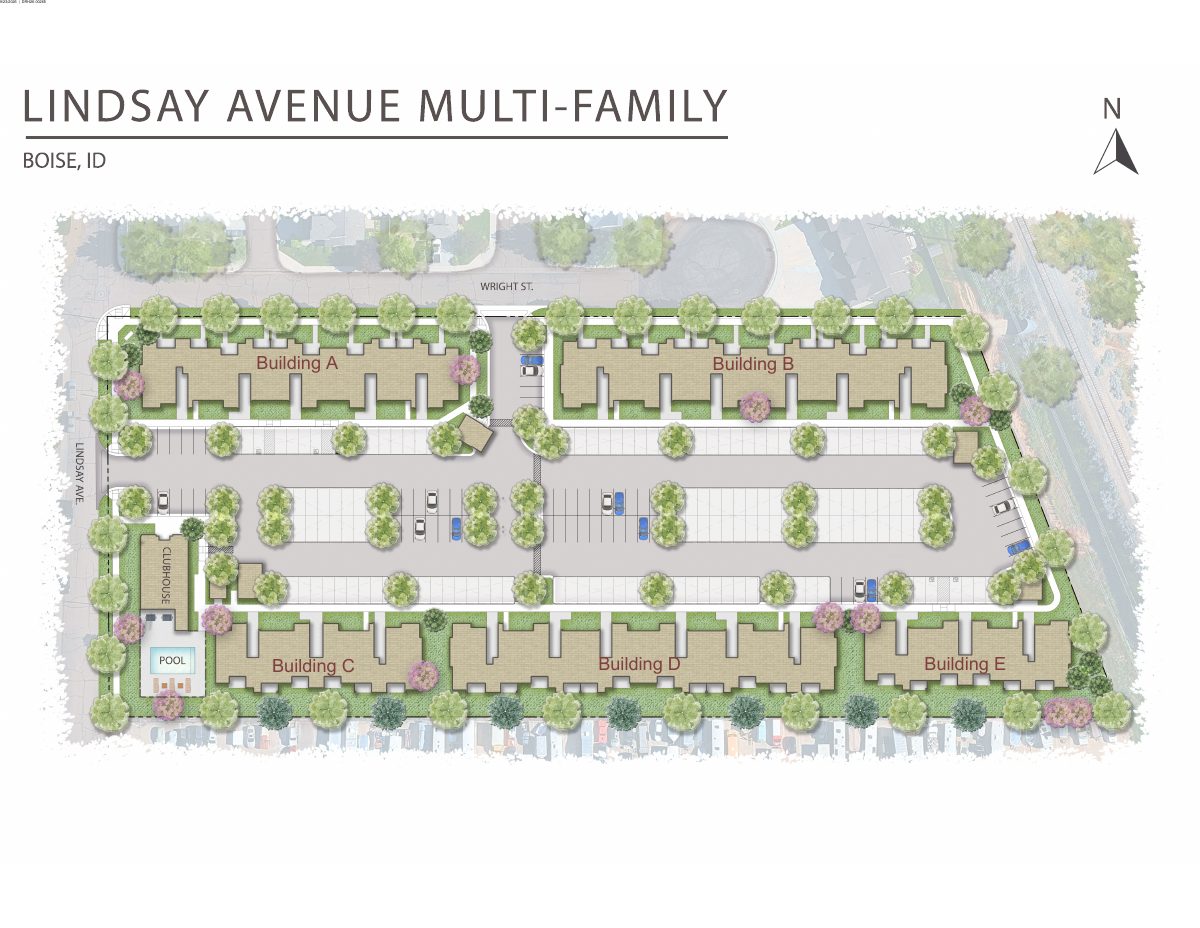
The plan has 138 one-, two- and three-bedroom units in 3-story buildings, plus a 2,000-square-foot clubhouse and 218 parking spaces. It is under review by the Design Review Commission.
About this application
Multi Family Development
Project name on file: 3412 S LINDSAY AVE
Timeline
Yesterday
19 documents added
Sept. 25, 2026
DR: In Review
Sept. 25, 2026
Assign Reviewers: Completed
Sept. 23, 2026
Fee Payment: Payment Received
Sept. 23, 2026
Prescreen Review: Passed
Sept. 21, 2026
Prescreen Review: In Progress
Sept. 21, 2026
Application Submittal: ePlanReview
Sept. 21, 2026
Application filed
Documents
Site plans
- Download Color site plan
Color site plan for the design review application, showing the layout of Buildings A through E.
Sept. 25, 2026 · 1 page · 23.4 MB · PDS-Maps and Drawings
- Download Fire turning radius detail
Site plan sheet showing a fire turning radius detail for the multi-family project, with surrounding parcels, building layout and project data, dated 9/23/2026.
Sept. 25, 2026 · 4 pages · 4.5 MB · PDS-Maps and Drawings
Renderings
- Download Architectural renderings of multifamily buildings
Four-page set of design review perspectives and street-view renderings for a multifamily project, including 30-plex, 36-plex and 18-plex buildings, dated Sept. 23, 2026.
Sept. 25, 2026 · 4 pages · 12.1 MB · PDS-Maps and Drawings
Plans
- Download Carport and bike rack details
Sheet A-104 with construction details for a short-term bike rack, recessed window, and carport; the carport design is conceptual and will be permitted separately by the manufacturer.
Sept. 25, 2026 · 1 page · 415 KB · PDS-Maps and Drawings
- Download Context drawing
Single-page context drawing showing the parcels and total site acreage for a design review application.
Sept. 25, 2026 · 1 page · 217 KB · PDS-Maps and Drawings
Project narrative
- Download Letter of intent (narrative) for design review
Narrative describing the 138-unit multi-family project, parking counts, bike parking, and usable open space for the design review application.
Sept. 25, 2026 · 3 pages · 153 KB · PDS-Letter of Intent
Other documents
- PDS-Transmittal Agencies - TRANSMITTAL SHEET
Oct. 2, 2026 · 223 KB · PDS-Transmittal Agencies
- PDS-Application
Sept. 25, 2026 · 226 KB · PDS-Application
- PDS-Maps and Drawings - ELEVATIONS_9-23-2026
Sept. 25, 2026 · 14.2 MB · PDS-Maps and Drawings
- PDS-Maps and Drawings - FLOOR PLANS_9-23-2026
Sept. 25, 2026 · 1.6 MB · PDS-Maps and Drawings
- PDS-Maps and Drawings - LANDSCAPE PLANS_9-23-2026
Sept. 25, 2026 · 7.7 MB · PDS-Maps and Drawings
- PDS-Maps and Drawings - MOBILITY PLAN_9-23-2026
Sept. 25, 2026 · 5.0 MB · PDS-Maps and Drawings
- PDS-Maps and Drawings - OPEN SPACE EXHIBIT_9-23-2026
Sept. 25, 2026 · 1.4 MB · PDS-Maps and Drawings
- PDS-Maps and Drawings - TREE MITIGATION PLAN_9-23-2026
Sept. 25, 2026 · 3.3 MB · PDS-Maps and Drawings
- PDS-Other Small Docs - FIRE FLOW_9-23-2026
Sept. 25, 2026 · 113 KB · PDS-Other Small Docs
- PDS-Photos - 9-23-2026
Sept. 25, 2026 · 27.9 MB · PDS-Photos
- PDS-Statement of Legal Interest - 9-23-2026
Sept. 25, 2026 · 57 KB · PDS-Statement of Legal Interest
- PDS-Receipts -
Sept. 23, 2026 · 131 KB · PDS-Receipts
- PDS-Application
Sept. 21, 2026 · 222 KB · PDS-Application