Planning project · Planning application
140-unit apartment project proposed in Central Bench
Hawkins Companies seeks to build up to 140 multifamily units on a site in the Central Bench. A Design Review Commission hearing was held Sept. 30, and the application is still in city review.
About this application
Multi Family Development
Project name on file: 3412 S LINDSAY AVE
Timeline
Sept. 30, 2026
Public hearing: Hybrid
Sept. 21, 2026
Pending Application Submittal: Planning Applications in Review
Aug. 10, 2026
IDR Review Complete: IDR Complete
July 2, 2026
Neighborhood Meeting Review: Completed
June 1, 2026
Concept Review Complete: CR Complete - Type 3
May 12, 2026
Application Submittal: Online
May 12, 2026
Application filed
Documents
Site plans
- Download Neighborhood meeting invitation and preliminary site plan
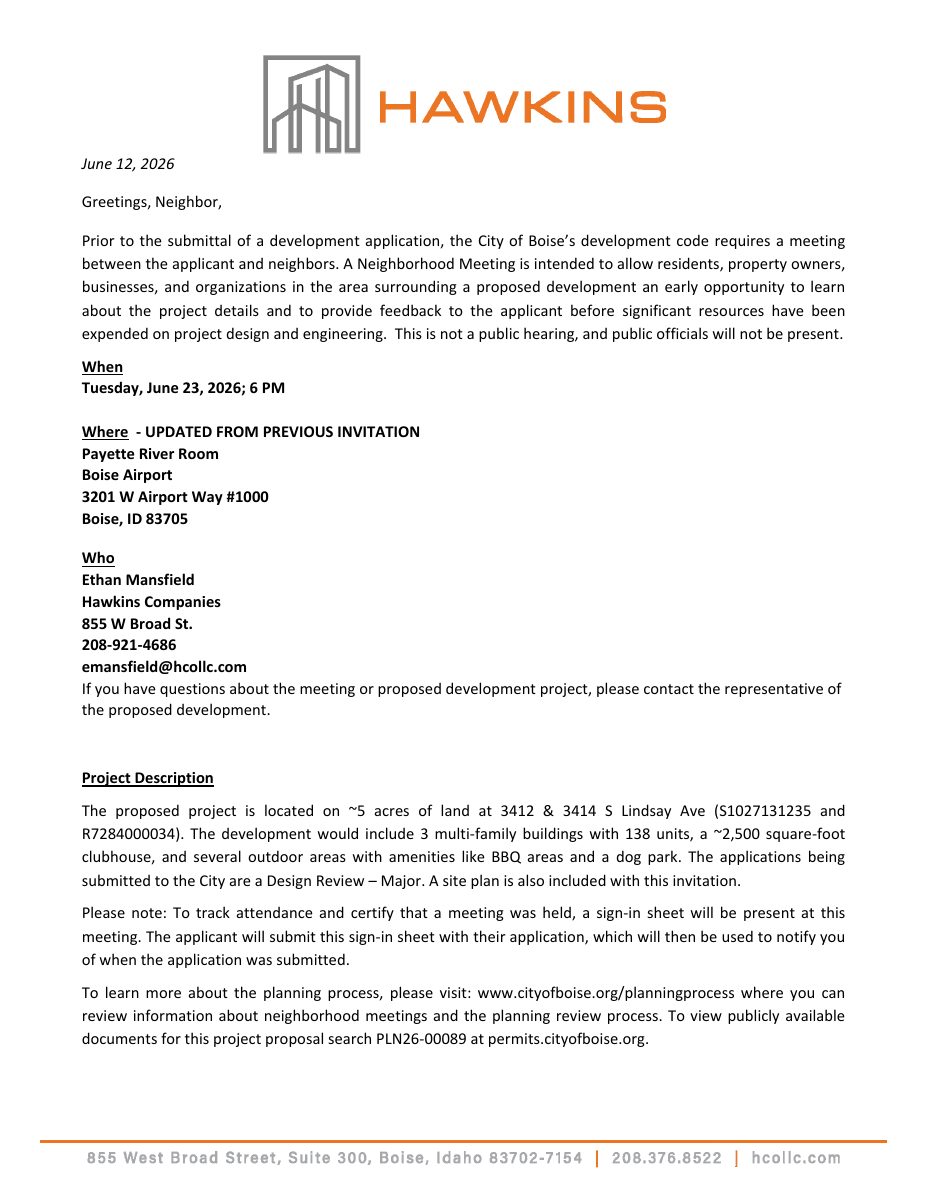
Invitation to a June 23, 2026 neighborhood meeting on a proposed 138-unit multi-family Design Review project, with a preliminary site plan (sheet SP-5) and a 500-foot radius notice list.
July 2, 2026 · 14 pages · 13.1 MB · PDS-Other Small Docs
- Download Neighborhood meeting invitation and preliminary site plan
Invitation to a June 23, 2026 neighborhood meeting on a proposed 138-unit multi-family Design Review project, with a preliminary site plan (sheet SP-5) and a 500-foot radius notice list.
July 2, 2026 · 14 pages · 13.1 MB · PDS-Other Small Docs
- Download Preliminary site plan, sheet SP-4c
Site data for a conceptual site plan showing 4.835 acres, three residential buildings plus a clubhouse totaling 100,433 sq ft, 216 parking spaces, and 29,278.77 sq ft of open space.
May 12, 2026 · 1 page · 786 KB · PDS-Other Small Docs
Plans
- Download Concept plan narrative and conceptual site plan
Cover letter and question list for a concept plan review proposing up to 140 multi-family units on about five acres, with a conceptual site plan sheet showing buildings B-1 through B-3.
July 16, 2026 · 5 pages · 6.3 MB · PDS-Other Small Docs
- Download Building type 1 exterior elevations and materials
Architect's exterior elevation sheet for Building Type 1 apartments, with side, front, and rear elevations, a materials legend, and material percentages by facade.
June 1, 2026 · 1 page · 3.9 MB · PDS-Other Small Docs
- Download Updated context drawing
June 1, 2026 · 2 pages · 9.8 MB · PDS-Other Small Docs
Project narrative
- Download Project description letter for concept plan review
Cover letter from Hawkins Companies proposing up to 140 multi-family units on roughly five acres in an R-2 zone, and anticipating a DR-Major review before building permits.
May 12, 2026 · 1 page · 154 KB · PDS-Other Small Docs
Application
- Download Planning project application form
Application for a up to 140-unit multi-family project with clubhouse and amenities in an R-2 zone, filed by Hawkins Companies as applicant.
May 12, 2026 · 2 pages · 158 KB · PDS-Application
Studies and reports
- Download Interdepartmental review summary report
Summary of July 30, 2026 interdepartmental review of a multi-family development up to 140 units, with Public Works solid waste enclosure and truck maneuvering recommendations.
Aug. 10, 2026 · 10 pages · 846 KB · PDS-Interdepartmental Review Summary Report
Other documents
- Aerial map
May 12, 2026 · 215 KB · PDS-Other Small Docs