Design review · Planning application
Parking lot replacement sought for Lost River Tavern site
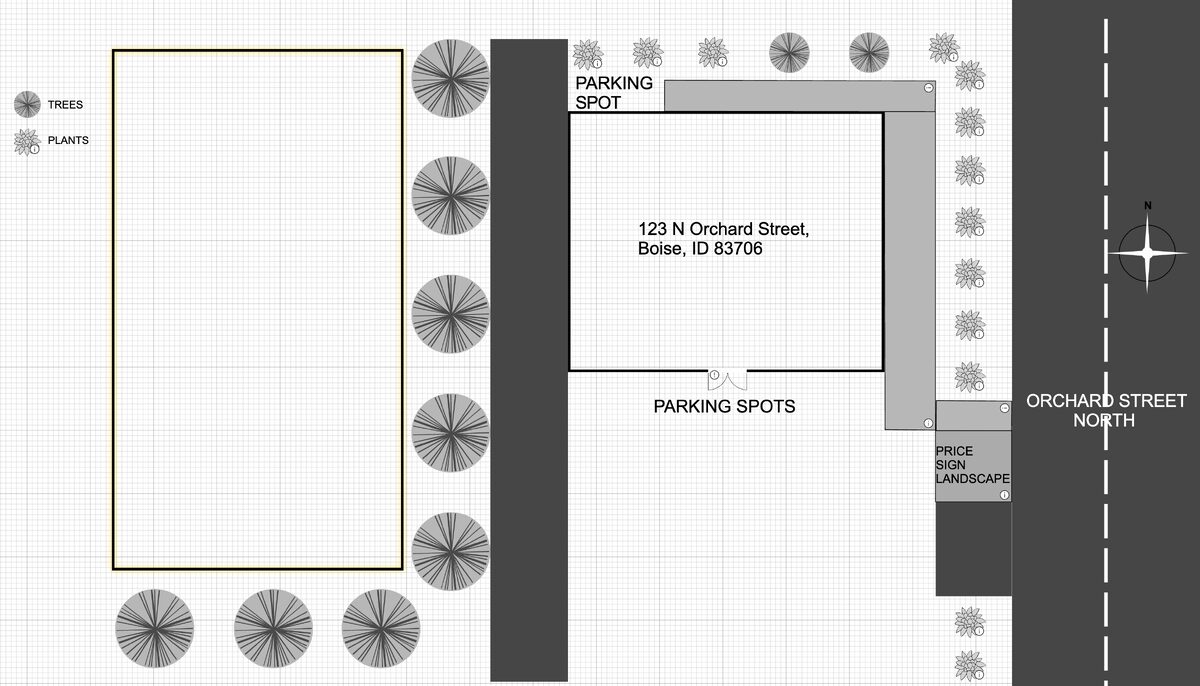
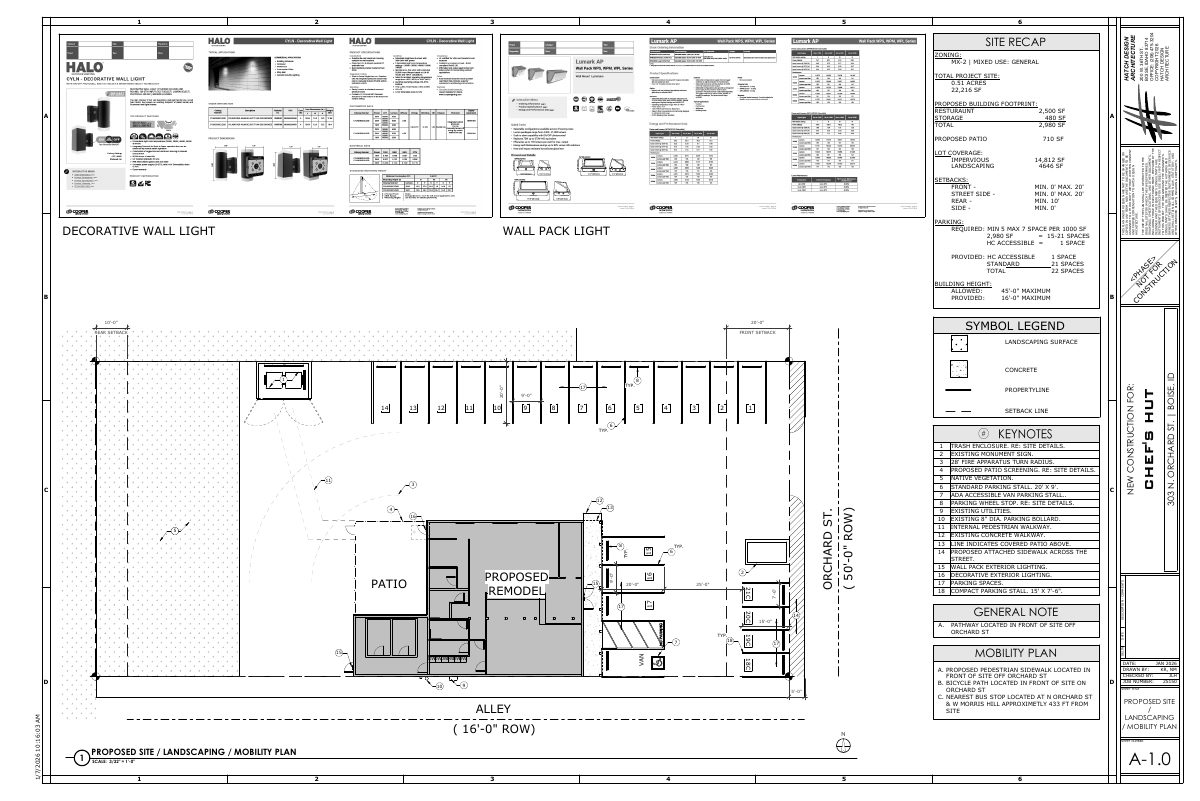
The plan would replace a cracked, failing asphalt lot on about 0.29 acres, rebuilding it like for like to match the existing layout and a previously approved plan. City staff are reviewing the design application.
About this application
Parking Lot replacement.
Project name on file: 110 N ORCHARD ST
Timeline
Yesterday
14 documents added
Oct. 8, 2026
DR: In Review
Oct. 8, 2026
Assign Reviewers: Completed
Sept. 30, 2026
Review Complete: Corrections Required
Sept. 30, 2026
DR: Corrections Required
Sept. 21, 2026
DR: In Review
Sept. 21, 2026
Assign Reviewers: Completed
Sept. 15, 2026
Fee Payment: Payment Received
Sept. 15, 2026
Prescreen Review: Passed
Sept. 15, 2026
Prescreen Review: In Progress
Sept. 10, 2026
Prescreen Review: Corrections Required
Sept. 10, 2026
Prescreen Review: In Progress
Sept. 9, 2026
Prescreen Review: Corrections Required
Sept. 9, 2026
Prescreen Review: In Progress
Sept. 9, 2026
Application Submittal: ePlanReview
Sept. 9, 2026
Application filed
Documents
Project narrative
- Download Project narrative for parking lot replacement
Narrative explaining the replacement of the existing parking lot, which has cracking, water ponding and asphalt failure, with like-for-like materials matching the prior approved plan.
Sept. 21, 2026 · 1 page · 100 KB · PDS-Letter of Intent
Other documents
- PDS-Transmittal Agencies - DRH26-00295 TRANSMITTAL AGENCIES 10-13-26
Two days ago · 133 KB · PDS-Transmittal Agencies
- PDS-Maps and Drawings - COVER SHEET AND GENERAL INFORMATION 9-15-26.
Sept. 21, 2026 · 385 KB · PDS-Maps and Drawings
- PDS-Maps and Drawings - DEMO PLAN 9-15-26
Sept. 21, 2026 · 190 KB · PDS-Maps and Drawings
- PDS-Maps and Drawings - FLOOR PLAN 9-15-26
Sept. 21, 2026 · 452 KB · PDS-Maps and Drawings
- PDS-Maps and Drawings - IMPROVEMENT PLAN 9-15-26
Sept. 21, 2026 · 554 KB · PDS-Maps and Drawings
- PDS-Maps and Drawings - NOTES & LEGEND 9-15-26
Sept. 21, 2026 · 395 KB · PDS-Maps and Drawings
- PDS-Maps and Drawings - TITLE SHEET 9-15-26
Sept. 21, 2026 · 974 KB · PDS-Maps and Drawings
- PDS-Other Small Docs - AMENDMENT TO CO 9-15-26
Sept. 21, 2026 · 2.2 MB · PDS-Other Small Docs
- PDS-Other Small Docs - VEOLIA FIRE FLOW INFORMATION 9-15-26
Sept. 21, 2026 · 131 KB · PDS-Other Small Docs
- PDS-Photos - SITE PHOTOS 9-15-26
Sept. 21, 2026 · 2.0 MB · PDS-Photos
- PDS-Statement of Legal Interest - STATEMENT-LEGAL-INTEREST 9-15-26
Sept. 21, 2026 · 166 KB · PDS-Statement of Legal Interest
- PDS-Receipts -
Sept. 15, 2026 · 130 KB · PDS-Receipts
- PDS-Application
Sept. 9, 2026 · 230 KB · PDS-Application