Planning project · Planning application
Restaurant remodel with new mural and exterior changes approved for The Chef's Hut
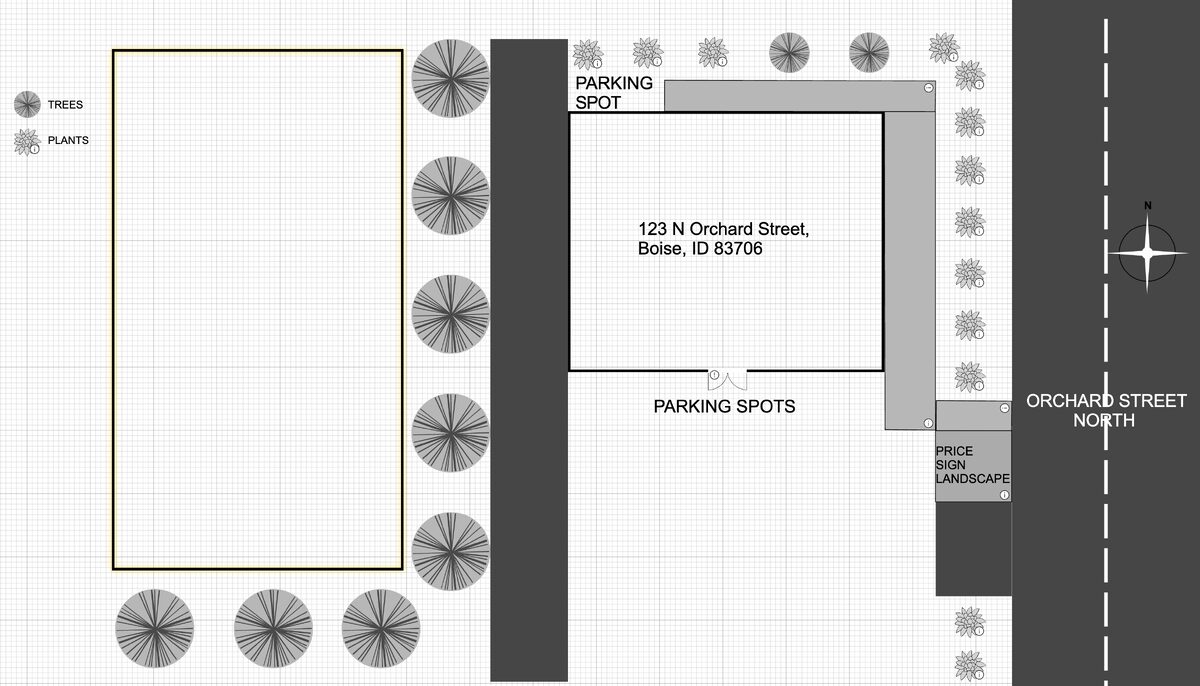
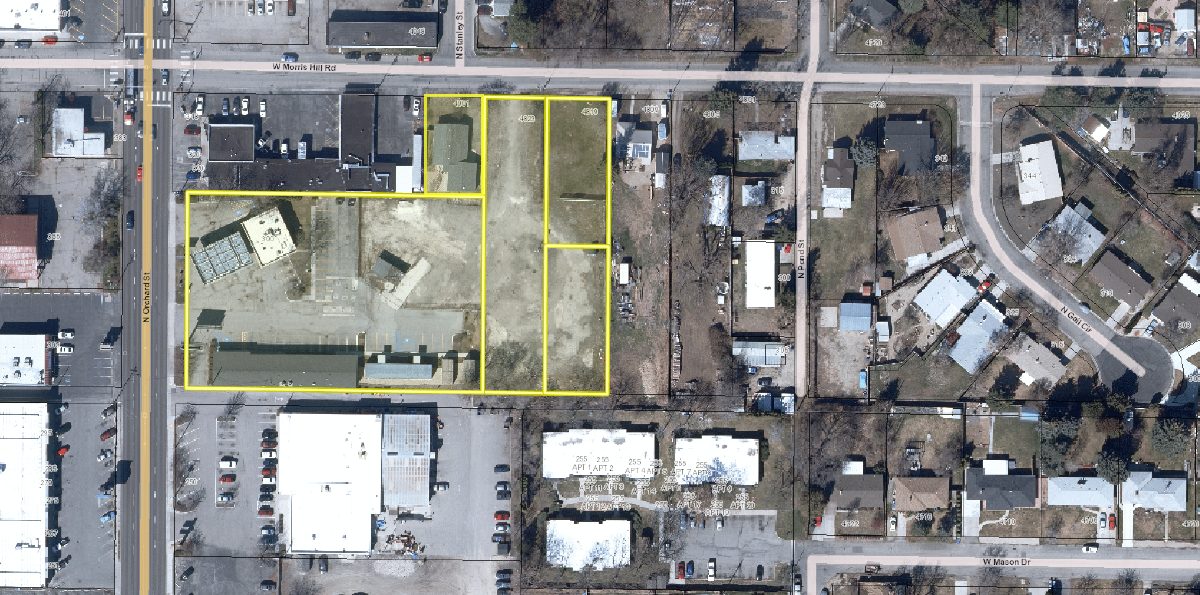
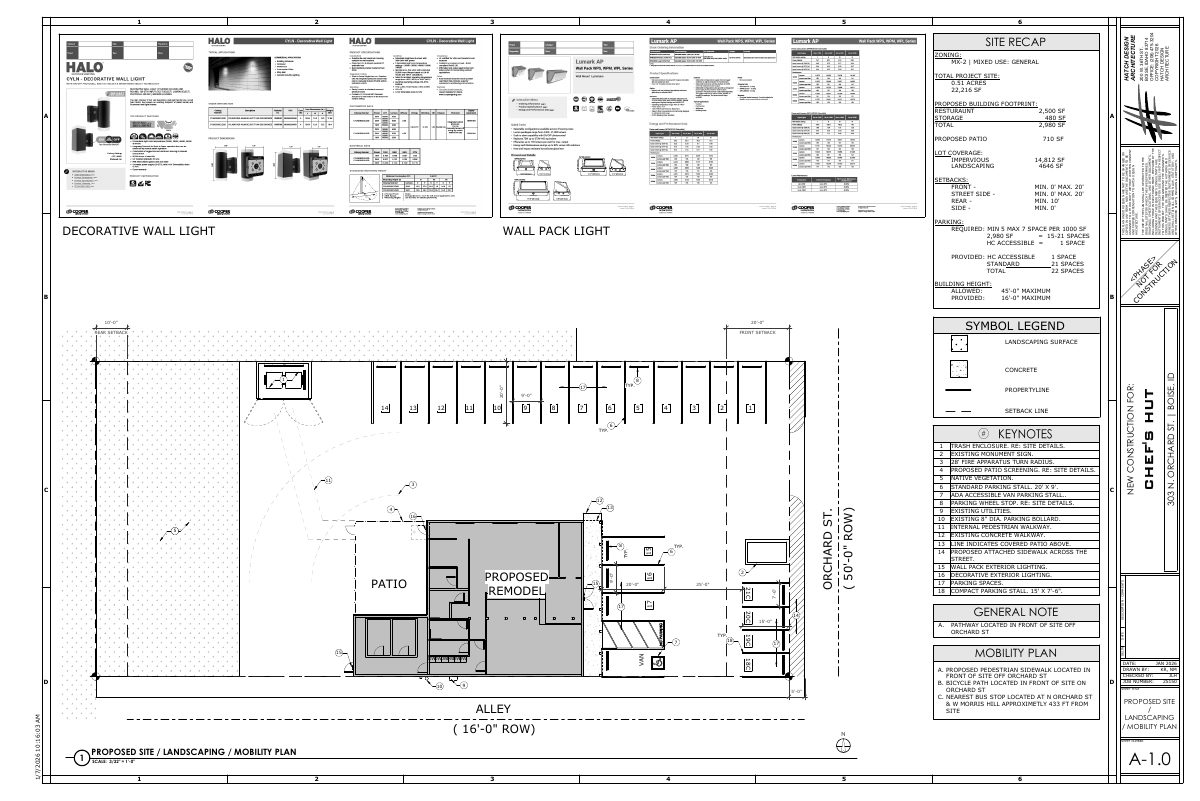
The city approved plans on March 20 to remodel an existing restaurant building of about 2,980 square feet, with a patio of about 710 square feet. Minor exterior changes and a mural are included, and the use stays a restaurant.
About this application
Restaurant tenant improvements to include a mural and minor exterior changes to the existing building.
Project name on file: 303 N ORCHARD ST
Timeline
Two days ago
4 documents added
March 20, 2026
Planning Applications: Project Entitled
Feb. 3, 2026
Pending Application Submittal: Planning Applications in Review
Jan. 16, 2026
Concept Review Complete: CR Complete - Type 2
Jan. 7, 2026
Application Submittal: Online
Jan. 7, 2026
Application filed
Documents
Site plans
- Download PDS-Other Small Docs - SITE PLAN OF THE CHEF'S HUT PROJECT
Jan. 7, 2026 · 1 page · 442 KB · PDS-Other Small Docs
Project narrative
- Download PDS-Other Small Docs - PROJECT DESCRIPTION OF THE CHEF'S HUT
Jan. 7, 2026 · 1 page · 166 KB · PDS-Other Small Docs
Other documents
- PDS-Concept Review Summary Report -
Jan. 16, 2026 · 452 KB · PDS-Concept Review Summary Report
- PDS-Application
Jan. 7, 2026 · 158 KB · PDS-Application