Design review · Planning application
Tree removal sought on 2.79-acre commercial site under design review
The request asks to remove trees from a 2.79-acre commercial property. It is under review, and the Planning and Zoning Commission is the deciding body. Site plans are on file.
About this application
Tree removal request
Project name on file: 4750 S SURPRISE WAY
Timeline
Today
Document added: PDS-Transmittal Agencies - DRH26-00313 TRANSMITTAL AGENCIES 10-15-26
Yesterday
17 documents added
Sept. 29, 2026
DR: In Review
Sept. 29, 2026
Assign Reviewers: Completed
Sept. 24, 2026
Fee Payment: Payment Received
Sept. 23, 2026
Prescreen Review: Passed
Sept. 22, 2026
Prescreen Review: In Progress
Sept. 22, 2026
Application Submittal: ePlanReview
Sept. 22, 2026
Application filed
Documents
Site plans
- Download Architectural site plan, yurt project
Overall site plan sheet A2.1 for the church yurt project, with reference notes for relocating buildings, a portable, ramps, stairs, planters and parking, plus setback and easement lines.
Yesterday · 1 page · 964 KB · PDS-Maps and Drawings
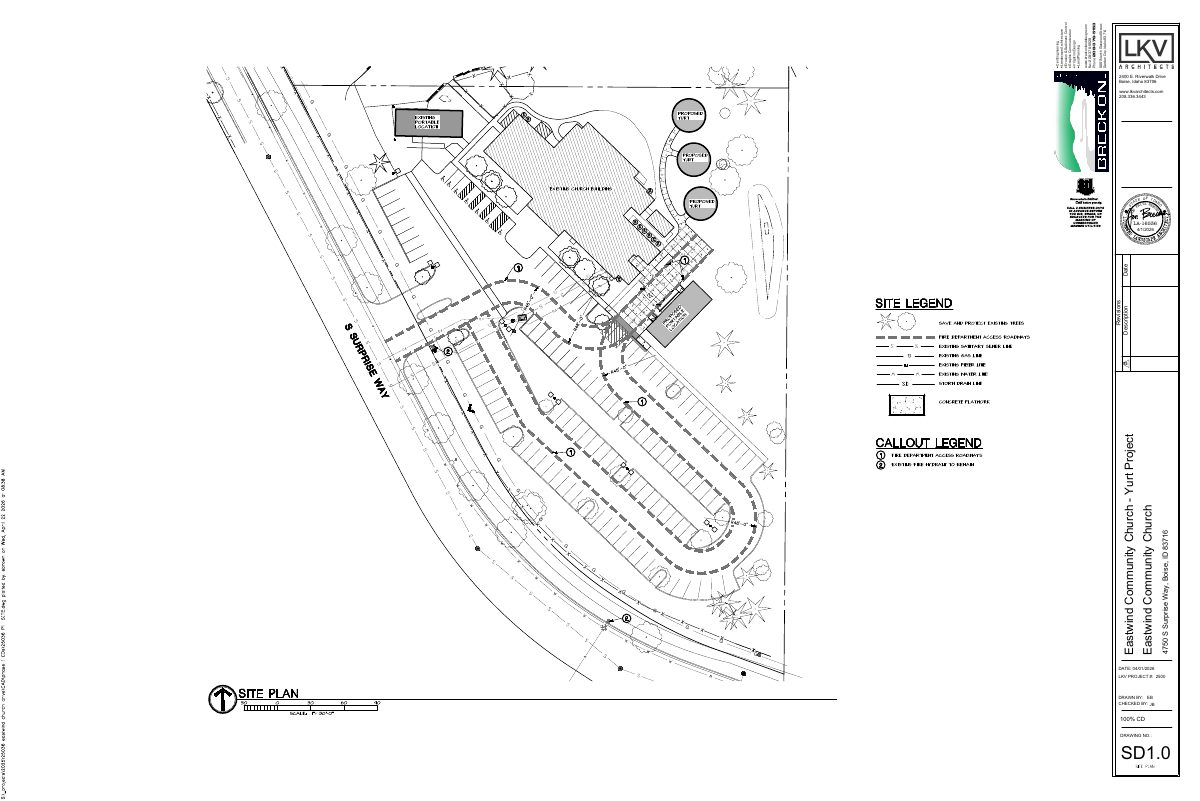
- Download Site plan for yurt project (sheet SD1.0)
Sheet SD1.0 site plan for the Eastwind Community Church yurt project, 100% construction documents dated 04/01/2026, prepared by a landscape and civil design firm with an architect's title block.
Yesterday · 1 page · 794 KB · PDS-Maps and Drawings
Other documents
- PDS-Transmittal Agencies - DRH26-00313 TRANSMITTAL AGENCIES 10-15-26
Today · 133 KB · PDS-Transmittal Agencies
- PDS-Application
Yesterday · 232 KB · PDS-Application
- PDS-Letter of Intent - 10/14/26
Yesterday · 78 KB · PDS-Letter of Intent
- PDS-Maps and Drawings - A3.1_TYPICAL YURT DETAILS
Yesterday · 211 KB · PDS-Maps and Drawings
- PDS-Maps and Drawings - ARBORIST REPORT 1
Yesterday · 872 KB · PDS-Maps and Drawings
- PDS-Maps and Drawings - ARBORIST REPORT 2
Yesterday · 772 KB · PDS-Maps and Drawings
- PDS-Maps and Drawings - SD1.2_TREE MITIGATION PLAN
Yesterday · 1.1 MB · PDS-Maps and Drawings
- PDS-Maps and Drawings - SD3.3_MOBILITY PLAN
Yesterday · 1.5 MB · PDS-Maps and Drawings
- PDS-Maps and Drawings - SD6.1_LANDSCAPE PLAN
Yesterday · 3.3 MB · PDS-Maps and Drawings
- PDS-Other Small Docs - VEOLIA FIRE FLOW INFORMATION
Yesterday · 130 KB · PDS-Other Small Docs
- PDS-Photos - 10/14/26
Yesterday · 3.1 MB · PDS-Photos
- PDS-Statement of Legal Interest - 10/14/26
Yesterday · 316 KB · PDS-Statement of Legal Interest
- PDS-Submittal Checklist - 10/14/26
Yesterday · 894 KB · PDS-Submittal Checklist
- PDS-Zoning Certificate - ZCR25-00103 ADMIN APPROVAL LETTER_ISSUED DECEMBER 04, 2025
Yesterday · 108 KB · PDS-Zoning Certificate
- PDS-Receipts -
Sept. 25, 2026 · 131 KB · PDS-Receipts
- PDS-Application
Sept. 22, 2026 · 232 KB · PDS-Application