Planning project · Planning application
14,000-square-foot addition proposed to existing religious institution
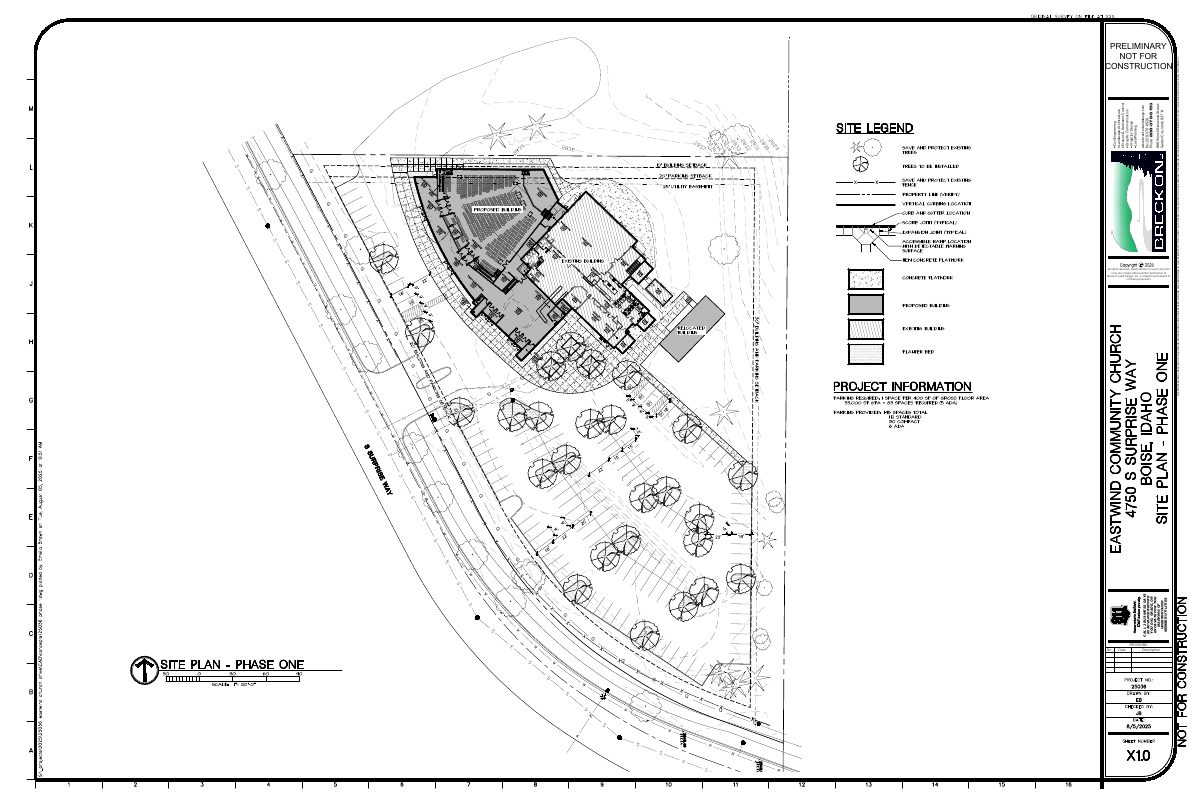
The plan would add a large building to a church campus on nearly 3 acres. Site plans show a first phase and a full build-out. The Planning and Zoning Commission is reviewing the application, filed Aug. 13.
About this application
Large addition to existing religious institution.
Project name on file: 4750 S SURPRISE WAY
Timeline
Sept. 22, 2026
Pending Application Submittal: Planning Applications in Review
Sept. 21, 2026
Planning Applications: Generate Additional Application
Separate DR application requested for tree removals
Aug. 9, 2026
Pending Application Submittal: Planning Applications in Review
March 30, 2026
Planning Applications: Generate Additional Application
Feb. 10, 2026
Pending Application Submittal: Planning Applications in Review
Feb. 5, 2026
Planning Applications: Generate Additional Application
Jan. 15, 2026
Pending Application Submittal: Planning Applications in Review
Jan. 15, 2026
IDR Review Complete: IDR Waived
Jan. 15, 2026
Neighborhood Meeting Review: Completed
Sept. 9, 2025
Concept Review Complete: CR Complete - Type 3
Aug. 29, 2025
Concept Review Complete: Notes
8.29 Emailed CR invite
Aug. 13, 2025
Application Submittal: Online
Aug. 13, 2025
Application filed
Documents
Site plans
- Download Final site plan schematic for full build-out
Schematic site plan marked preliminary and not for construction, prepared by Breckon Land Design for the full build-out; the extracted text is mostly garbled and offers little beyond the header.
Aug. 13, 2025 · 1 page · 1.4 MB · PDS-Other Small Docs
- Download Site plan schematic for phase one construction
Preliminary schematic site plan for phase one construction, from Breckon Land Design; the extracted text is mostly title-block and disclaimer material with little readable detail.
Aug. 13, 2025 · 1 page · 1.5 MB · PDS-Other Small Docs
Plans
- Download PDS-Other Small Docs - FINAL FLOOR PLAN SCHEMATIC FOR FULL BUILD OUT.
Aug. 13, 2025 · 1 page · 803 KB · PDS-Other Small Docs
Notices
- Download PDS-Other Small Docs - NEIGHBORHOOD MEETING INFORMATION AND SUMMARY.
Jan. 15, 2026 · 17 pages · 5.6 MB · PDS-Other Small Docs
Other documents
- PDS-Concept Review Summary Report -
Feb. 12, 2026 · 465 KB · PDS-Concept Review Summary Report
- PDS-Other Small Docs - NEIGHBORHOOD MEETING SUMMARY FORM
Jan. 15, 2026 · 92 KB · PDS-Other Small Docs
- PDS-Concept Review Summary Report -
Sept. 9, 2025 · 456 KB · PDS-Concept Review Summary Report
- PDS-Application
Aug. 13, 2025 · 154 KB · PDS-Application
- PDS-Other Small Docs - QUESTIONNAIRE
Aug. 13, 2025 · 700 KB · PDS-Other Small Docs