Subdivision · Planning application
52-lot single-family subdivision final plat approved by Meridian City Council
The final plat covers 52 buildable lots and nine common lots on 11.73 acres for single-family detached homes. The City Council approved it March 4, 2025.
About this application
Council date: February 18, 2025 Request: Final plat consisting of 52 buildable lots and nine (9) common lots on 11.73-acres of land in the R-8 and R-15 zoning districts, by Engineering Solutions. Location: 615 W. Waltman Ln., in the SE Quarter of Section 13, T.3N., R.1W.
Project name on file: Tanner Creek Subdivision No. 1
Timeline
March 20, 2025
Final Action: Application Complete
March 4, 2025
Public hearing: Meridian City Council
Outcome: Approved.
March 4, 2025
Decision: Approved
Meridian City Council: Approved.
Feb. 19, 2025
City Council Hearing: Approved
Feb. 18, 2025
Public hearing: Meridian City Council
Jan. 30, 2025
Planning Review: Approved
Jan. 28, 2025
Planning Review: More Information Required
Jan. 27, 2025
Document added: Construction Plans.pdf
Jan. 24, 2025
Land Development Review: Approved
Jan. 24, 2025
Parks Review: Approved
Jan. 23, 2025
Water Modeling Review: Approved
Jan. 6, 2025
Parks Review: More Information Required
Jan. 2, 2025
City Clerk Review: Approved
Dec. 20, 2024
Wastewater Modeling Review: Approved
Dec. 17, 2024
Transportation Plan Review: No Comment
Dec. 12, 2024
Land Development Review: More Information Required
Dec. 12, 2024
Water Modeling Review: More Information Required
Dec. 10, 2024
MPD Review: Approved
Dec. 10, 2024
Planning Review: More Information Required
Dec. 10, 2024
GIS Review: Approved
Dec. 10, 2024
MFD Plan Review: Approved
Dec. 2, 2024
Reclaimed Water Review: Connection NOT required
Dec. 2, 2024
Floodplain Review: FLDP Not Required
Dec. 2, 2024
Application Submittal: Accepted
Dec. 2, 2024
Application filed
Nov. 27, 2024
Application Submittal: More Information Required
Prescreen correction - Please upload and Emergency Access Exhibit and Private Street Cross Section plans. If a planner has told you that these two are not required, please indicate the name of the planner in the comment.
Documents
Site plans
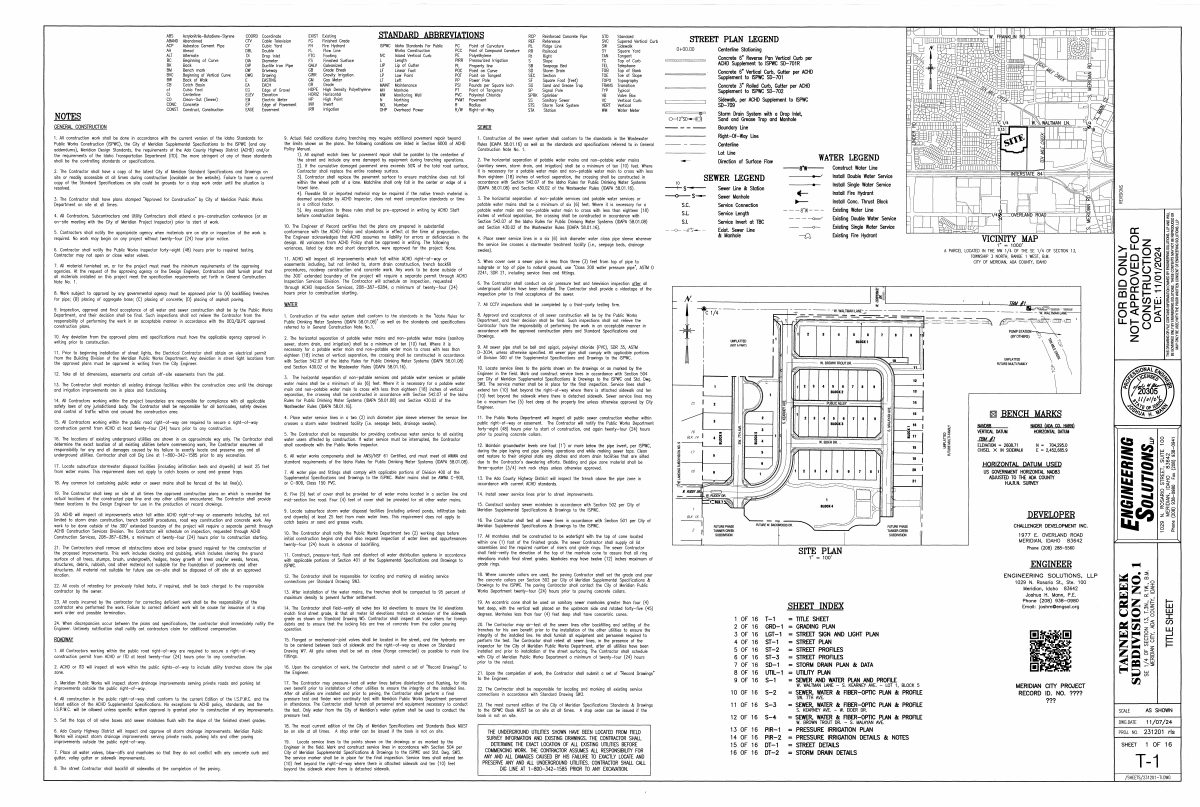
- Download Construction plans and general notes sheet
Civil construction drawing set with standard abbreviations and general construction and sewer notes, referencing ISPWC, Meridian and ACHD standards.
Jan. 27, 2025 · 16 pages · 9.9 MB · Site Plans or Other Information